Price Reduced!! Arcadia School!! Newly Remodeled Beautiful South Facing 2-Story Townhouse with only One Common Wall in the best location of the desirable Village Circle Community with Award Winning Arcadia School District. Downstairs features Spacious Living Room with Wood Bean Ceilings, Two Sliding Glass Doors to the private backyard bring lots of natural lights. Kitchen open to the Dining Room, Kitchen cabinets with cut glass, nice tile countertop and backsplash. Half bathroom and a Closet Room complete the downstairs. Upstairs features 3 bedrooms and 2 bathrooms. New Closet installed in one bedroom. Another bedroom with a specially designed mirror and wooden wall. Master Bedroom with Vaulted Ceiling and double closets. The Enclosed Patio by the Master Bedroom is about 125 sqft and is the Only HOA permitted enclosed patio in the whole community, could be used as an Office and great for relaxing or entertaining. New paint, New laminate wood flooring, New lighting.. Good size private backyard, Oversized 2-car garage with 2 parking spaces in front. Ample Guest parking spaces in Community. Nice community pool close by the unit. Very well maintained and managed community. Convenient Location, close to Live Oak Park, shops and restaurants. Priced to Sell. A Must See.
Sold for $838,000
Listed by: Pinnacle Real Estate Group • JANE CHEN • Contact: 626-675-9668
Bought with: IRN Realty
$838,000
5206 Village Circle Dr Unit 38, Temple City, CA 91780
3beds
1,583sqft
Townhouse
Built in 1975
3.89 Acres Lot
$827,600 Zestimate®
$529/sqft
$3,683 Estimated rent
Home value
$827,600
$745,000 - $919,000
$3,683/mo
Zestimate® history
Owner options
List your home for rent
$3,683/mo
Rent Zestimate®
Find your next renter with Zillow Rental Manager. Plus, with online applications, you can quickly screen prospective tenants – for free.
$3,683/mo
Rent Zestimate®
Refinance and save
$5,776/mo
Est. payment
Refinancing to a lower rate could help reduce your monthly payments and save thousands over the life of the loan.
$5,776/mo
Est. payment
Explore your selling options
Work with a Zillow partner agent
Leverage their expertise and Zillow's premium Showcase listings to get your home seen by more buyers.
Get startedList with your own agent
Get your home in front of millions of buyers by listing it on Zillow.
Learn how to do itSell it yourself
Take full control of how buyers see your home on Zillow by listing For Sale by Owner (FSBO).
List your homeWhat's special
Private backyardVaulted ceilingDouble closetsEnclosed patio
Zillow last checked:
Listing updated:
Listed by:
JANE CHEN DRE #01745562 626-675-9668,
Pinnacle Real Estate Group
Bought with:
Min Zheng, DRE #01971981
IRN Realty
Source: CRMLS,MLS#: WS25076494 Originating MLS: California Regional MLS
Originating MLS: California Regional MLSFacts & features
Interior
Bedrooms & bathrooms
- Bedrooms: 3
- Bathrooms: 3
- Full bathrooms: 3
- Main level bathrooms: 3
- Main level bedrooms: 3
Rooms
- Room types: Bedroom, Kitchen, Living Room, Primary Bathroom, Primary Bedroom, Sunroom, Dining Room
Primary bedroom
- Features: Main Level Primary
Bedroom
- Features: All Bedrooms Up
Bedroom
- Features: Bedroom on Main Level
Bathroom
- Features: Bathroom Exhaust Fan, Bathtub, Closet, Separate Shower, Tub Shower, Walk-In Shower
Kitchen
- Features: Kitchen/Family Room Combo, Tile Counters
Heating
- Central
Cooling
- Central Air, Electric
Appliances
- Included: Dishwasher, Gas Cooktop, Disposal, Gas Oven, Gas Range, Gas Water Heater, Microwave, Water Heater
- Laundry: Washer Hookup, Gas Dryer Hookup, In Garage
Features
- Beamed Ceilings, Built-in Features, Balcony, Separate/Formal Dining Room, High Ceilings, Open Floorplan, Recessed Lighting, Wood Product Walls, All Bedrooms Up, Bedroom on Main Level, Main Level Primary
- Flooring: Laminate, Wood
- Windows: Screens
- Has fireplace: No
- Fireplace features: None
- Common walls with other units/homes: 1 Common Wall
Interior area
- Total interior livable area: 1,583 sqft
Property
Parking
- Total spaces: 2
- Parking features: Concrete, Direct Access, Driveway, Garage Faces Front, Garage, Paved
- Attached garage spaces: 2
Features
- Levels: Two
- Stories: 2
- Entry location: 1
- Patio & porch: Rear Porch, Patio
- Exterior features: Rain Gutters
- Pool features: Community, Association
- Has spa: Yes
- Spa features: Community
- Fencing: Brick,Vinyl
- Has view: Yes
- View description: Neighborhood
Lot
- Size: 3.89 Acres
- Features: Back Yard, Sprinkler System
Details
- Parcel number: 8585001105
- Zoning: TCRPD*
- Special conditions: Standard
- Other equipment: Satellite Dish
Construction
Type & style
- Home type: Townhouse
- Architectural style: Traditional
- Property subtype: Townhouse
- Attached to another structure: Yes
Materials
- Drywall, Frame, Glass, Concrete, Stucco
- Foundation: Slab
- Roof: Tile
Condition
- Turnkey
- New construction: No
- Year built: 1975
Utilities & green energy
- Electric: Electricity - On Property, Standard
- Sewer: Public Sewer
- Water: Public
- Utilities for property: Electricity Available, Natural Gas Available, Sewer Available, Water Available
Community & HOA
Community
- Features: Street Lights, Suburban, Pool
- Security: Carbon Monoxide Detector(s), Smoke Detector(s)
HOA
- Has HOA: Yes
- Amenities included: Insurance, Pool, Spa/Hot Tub
- HOA fee: $410 monthly
- HOA name: Village Owners Association
- HOA phone: 626-967-7921
Location
- Region: Temple City
Financial & listing details
- Price per square foot: $529/sqft
- Date on market: 4/8/2025
- Cumulative days on market: 34 days
- Listing terms: Cash,Cash to New Loan
- Road surface type: Paved
Price history
| Date | Event | Price |
|---|---|---|
| 6/11/2025 | Sold | $838,000$529/sqft |
Source:  CRMLS #WS25076494 Report a problem CRMLS #WS25076494 Report a problem | ||
| 6/4/2025 | Pending sale | $838,000$529/sqft |
Source: CRMLS #WS25076494 Report a problem | ||
| 5/18/2025 | Contingent | $838,000$529/sqft |
Source: CRMLS #WS25076494 Report a problem | ||
| 5/6/2025 | Price change | $838,000-6.7%$529/sqft |
Source: CRMLS #WS25076494 Report a problem | ||
| 4/8/2025 | Listed for sale | $898,000$567/sqft |
Source: CRMLS #WS25076494 Report a problem | ||
Public tax history
Tax history is unavailable.
Neighborhood: 91780
Nearby homes
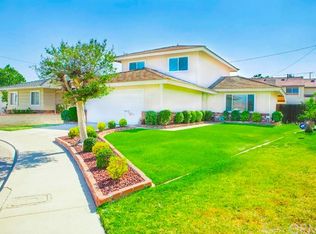
- $700,0003 bd3 ba1.4k sqft5206 Village Circle Dr, Temple City, CA 91780Sold

- $806,3003 bd2 ba1.4k sqft5203 Village Circle Dr, Temple City, CA 91780Off Market

- $1,094,7004 bd3 ba1.6k sqft10053 Randwick Dr, Temple City, CA 91780Off Market
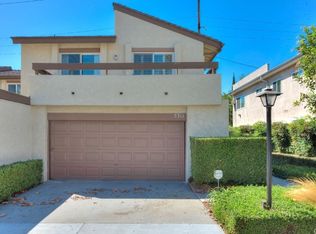
- $701,2002 bd2 ba1.1k sqft5311 Village Circle Dr, Temple City, CA 91780Off Market
- $633,8002 bd2 ba1.1k sqft5309 Village Circle Dr, Temple City, CA 91780Off Market
- $841,1003 bd3 ba1.4k sqft5307 Village Circle Dr, Temple City, CA 91780Off Market
- $797,6003 bd3 ba1.4k sqft5305 Village Circle Dr, Temple City, CA 91780Off Market
- $622,9002 bd2 ba1.1k sqft5303 Village Circle Dr, Temple City, CA 91780Off Market
Nearby schools
GreatSchools rating
- 7/10Longley Way Elementary SchoolGrades: K-5Distance: 0.9 mi
- 9/10Richard Henry Dana Middle SchoolGrades: 6-8Distance: 2.2 mi
- 10/10Arcadia High SchoolGrades: 9-12Distance: 2.4 mi
Get a cash offer in 3 minutes
Find out how much your home could sell for in as little as 3 minutes with a no-obligation cash offer.
Estimated market value
$827,600
Get a cash offer in 3 minutes
Find out how much your home could sell for in as little as 3 minutes with a no-obligation cash offer.
Estimated market value
$827,600
- California
- Los Angeles County
- Temple City
- 91780
- 5206 Village Circle Dr Unit 38
Nearby cities
Nearby zip codes
Other Temple City Topics
