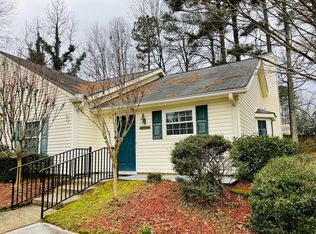
MOTIVATED SELLER wants you to experience Location & Lifestyle in this Charming Alpharetta Townhome w/ Fenced Yard– Plus NO HOA & NO Rental Restrictions! Enjoy the perfect blend of convenience, flexibility, and charm in this 2-bedroom, 2.5-bath townhome with a private, fenced backyard only .6 mile from Downtown Alpharetta. With no HOA and no rental restrictions, this property offers endless possibilities — ideal for investors, first-time buyers, or those seeking a low-maintenance lifestyle in a prime location. The open-concept main level features LVP flooring, generous living and dining spaces, and a bright kitchen with ample cabinetry and included refrigerator. Sliding glass doors open to your private fenced yard with tranquil wooded views— the perfect spot to entertain friends, relax with a morning coffee, or enjoy playtime with your pups. A convenient powder bath completes the main floor. Upstairs, the spacious primary suite overlooks the backyard and includes a walk-in closet, secondary closet, and a private bath with a separate vanity area. The oversized secondary bedroom offers its own en suite bath and a generous closet, making it an ideal roommate plan, guest retreat, or flexible bonus space. Additional highlights include a large patio storage closet, upper-level laundry with washer and dryer included, new HVAC (2025), and a shared driveway with plentiful parking. Best of all, you’ll love the unbeatable location — just moments from Downtown Alpharetta’s shops, restaurants, and Brooke Street Park concerts, plus easy access to Avalon, Ameris Bank Amphitheatre, Fetch Dog Park, the Alpha Loop, Big Creek Greenway, and GA400. Whether you’re looking for a savvy investment, your first home, or a right-sized retreat, this Alpharetta gem delivers location, lifestyle, and value.
Closed
$375,000
5206 Village Green Way, Alpharetta, GA 30009
2beds
1,360sqft
Townhouse, Residential
Built in 1985
6,503 Square Feet Lot
$366,900 Zestimate®
$276/sqft
$2,609 Estimated rent
Home value
$366,900
$338,000 - $396,000
$2,609/mo
Zestimate® history
Owner options
List your home for rent
$2,609/mo
Rent Zestimate®
Find your next renter with Zillow Rental Manager. Plus, with online applications, you can quickly screen prospective tenants – for free.
$2,609/mo
Rent Zestimate®
Refinance and save
$2,453/mo
Est. payment
Refinancing to a lower rate could help reduce your monthly payments and save thousands over the life of the loan.
$2,453/mo
Est. payment
Explore your selling options
Work with a Zillow partner agent
Leverage their expertise and Zillow's premium Showcase listings to get your home seen by more buyers.
Get startedList with your own agent
Get your home in front of millions of buyers by listing it on Zillow.
Learn how to do itSell it yourself
Take full control of how buyers see your home on Zillow by listing For Sale by Owner (FSBO).
List your homeWhat's special
Zillow last checked:
Listing updated:
Listed by:
Tammy Weaver,
Ansley Real Estate| Christie's International Real Estate 678-296-8797,
Jody Tirone,
Ansley Real Estate| Christie's International Real Estate
Bought with:
DAVID SHAPIRO, 351509
RE/MAX Around Atlanta Realty
Source: FMLS GA,MLS#: 7645399
Facts & features
Interior
Bedrooms & bathrooms
- Bedrooms: 2
- Bathrooms: 3
- Full bathrooms: 2
- 1/2 bathrooms: 1
Rooms
- Room types: Kitchen
Primary bedroom
- Features: Roommate Floor Plan, Split Bedroom Plan
- Level: Roommate Floor Plan, Split Bedroom Plan
Bedroom
- Features: Roommate Floor Plan, Split Bedroom Plan
Primary bathroom
- Features: Tub/Shower Combo
Dining room
- Features: Open Concept
Kitchen
- Features: Eat-in Kitchen, Laminate Counters, View to Family Room
Heating
- Central
Cooling
- Ceiling Fan(s), Central Air
Appliances
- Included: Dishwasher, Disposal, Dryer, Gas Range, Microwave, Refrigerator, Washer
- Laundry: Laundry Closet, Upper Level
Features
- Entrance Foyer, Walk-In Closet(s)
- Flooring: Carpet, Ceramic Tile, Luxury Vinyl
- Basement: None
- Number of fireplaces: 1
- Fireplace features: Family Room, Gas Log
Interior area
- Total structure area: 1,360
- Total interior livable area: 1,360 sqft
- Finished area above ground: 1,360
- Finished area below ground: 0
Property
Parking
- Total spaces: 2
- Parking features: Driveway, Kitchen Level, Level Driveway
- Has uncovered spaces: Yes
Accessibility
- Accessibility features: None
Features
- Levels: Two
- Stories: 2
- Patio & porch: Patio
- Exterior features: Private Yard, No Dock
- Pool features: None
- Spa features: None
- Fencing: Back Yard
- Has view: Yes
- View description: Neighborhood
- Waterfront features: None
- Body of water: None
Lot
- Size: 6,503 Square Feet
- Features: Back Yard, Front Yard, Wooded
Details
- Additional structures: None
- Parcel number: 22 514812660763
- Other equipment: None
- Horse amenities: None
Construction
Type & style
- Home type: Townhouse
- Architectural style: Townhouse
- Property subtype: Townhouse, Residential
- Attached to another structure: Yes
Materials
- Lap Siding
- Foundation: Slab
- Roof: Shingle
Condition
- Resale
- New construction: No
- Year built: 1985
Utilities & green energy
- Electric: 110 Volts
- Sewer: Public Sewer
- Water: Public
- Utilities for property: Cable Available, Electricity Available, Natural Gas Available, Phone Available, Sewer Available, Underground Utilities, Water Available
Green energy
- Energy efficient items: None
- Energy generation: None
Community & HOA
Community
- Features: Near Public Transport, Near Schools, Near Shopping, Near Trails/Greenway
- Security: Smoke Detector(s)
- Subdivision: Village Green
HOA
- Has HOA: No
Location
- Region: Alpharetta
Financial & listing details
- Price per square foot: $276/sqft
- Tax assessed value: $235,600
- Annual tax amount: $795
- Date on market: 9/16/2025
- Cumulative days on market: 8 days
- Listing terms: 1031 Exchange,Cash,Conventional,VA Loan
- Ownership: Fee Simple
- Electric utility on property: Yes
- Road surface type: Asphalt
Price history
| Date | Event | Price |
|---|---|---|
| 10/14/2025 | Sold | $375,000$276/sqft |
Source:  FMLS GA #7645399 Report a problem FMLS GA #7645399 Report a problem | ||
| 9/30/2025 | Pending sale | $375,000$276/sqft |
Source: FMLS GA #7645399 Report a problem | ||
| 9/16/2025 | Listed for sale | $375,000+188.7%$276/sqft |
Source: FMLS GA #7645399 Report a problem | ||
| 10/5/2004 | Sold | $129,900$96/sqft |
Source: Public Record Report a problem | ||
Public tax history
| Year | Property taxes | Tax assessment |
|---|---|---|
| 2025 | $826 +3.9% | $94,240 -2.2% |
| 2024 | $795 +119.3% | $96,400 |
| 2023 | $363 -51.1% | $96,400 |
| 2022 | $742 +3.1% | $96,400 +99.7% |
| 2021 | $720 -63.7% | $48,280 -31.3% |
| 2020 | $1,983 +37.6% | $70,240 +1.8% |
| 2019 | $1,441 | $69,000 +2.4% |
| 2018 | $1,441 | $67,360 +91.1% |
| 2017 | $1,441 +101.3% | $35,240 |
| 2016 | $716 +1.3% | $35,240 |
| 2015 | $707 +51.4% | $35,240 |
| 2014 | $467 | $35,240 |
| 2013 | -- | $35,240 |
| 2012 | $467 | $35,240 |
| 2011 | -- | $35,240 -30.7% |
| 2010 | $756 | $50,880 |
| 2009 | -- | $50,880 |
| 2008 | -- | $50,880 -0.1% |
| 2007 | $605 | $50,920 +4.9% |
| 2005 | -- | $48,560 +3.5% |
| 2004 | -- | $46,920 +3.8% |
| 2003 | $500 +10.8% | $45,200 +8.7% |
| 2002 | $451 -0.2% | $41,600 +6% |
| 2001 | $452 | $39,240 |
Find assessor info on the county website
Neighborhood: 30009
Nearby homes
- $318,1002 bd2 ba1.2k sqft5196 Village Green Way, Alpharetta, GA 30009Off Market
- $320,9002 bd2 ba1.3k sqft5212 Village Green Way, Alpharetta, GA 30009Off Market
- $316,0002 bd2 ba1.2k sqft5190 Village Green Way, Alpharetta, GA 30009Off Market
- $315,0002 bd2 ba1.2k sqft5006 Village Green Way, Alpharetta, GA 30009Off Market
- $341,6002 bd2 ba1.3k sqft5012 Village Green Way, Alpharetta, GA 30009Off Market
- $269,9002 bd2 ba1.3k sqft5186 Village Green Way, Alpharetta, GA 30009Off Market
- $291,6002 bd2 ba1.2k sqft5000 Village Green Way, Alpharetta, GA 30009Off Market
- $335,0002 bd2 ba1.2k sqft5018 Village Green Way, Alpharetta, GA 30009Sold
Nearby schools
GreatSchools rating
- 8/10Manning Oaks Elementary SchoolGrades: PK-5Distance: 0.6 mi
- 9/10Hopewell Middle SchoolGrades: 6-8Distance: 1.7 mi
- 10/10Alpharetta High SchoolGrades: 9-12Distance: 1.6 mi
Schools provided by the listing agent
- Elementary: Manning Oaks
- Middle: Hopewell
- High: Alpharetta
Source: FMLS GA. This data may not be complete. We recommend contacting the local school district to confirm school assignments for this home.
Get a cash offer in 3 minutes
Find out how much your home could sell for in as little as 3 minutes with a no-obligation cash offer.
Estimated market value
$366,900
Get a cash offer in 3 minutes
Find out how much your home could sell for in as little as 3 minutes with a no-obligation cash offer.
Estimated market value
$366,900
- Georgia
- Fulton County
- Alpharetta
- 30009
- 5206 Village Green Way
