Experience refined luxury and impeccable craftsmanship in this fully renovated 6 bedroom, 4 bath classic brick bungalow, ideally located in Portage Park. Spanning approximately 3,600 square feet across three meticulously finished levels, this 2025 renovation perfectly blends timeless elegance with modern comfort. The sun-drenched main floor features a spacious living room with a custom electric fireplace and a show-stopping chef's kitchen complete with a large island, quartz countertops, white cabinetry, stainless steel appliances, and a stylish tile backsplash. The open layout flows effortlessly into the dining area and through sliding doors to a brand-new deck-ideal for seamless indoor-outdoor entertaining. A beautifully designed custom mudroom adds both charm and functionality. This level also includes a well-appointed bedroom and a designer full bath. Rich hardwood floors run throughout both the main and upper levels. Upstairs, you'll find three spacious bedrooms, including a serene primary suite with a walk-in closet and a luxurious ensuite bath featuring a dual vanity and walk-in shower. A second full bath with a large tub completes this level. The fully finished lower level offers exceptional versatility with a large family room, wet bar, two additional bedrooms, a luxe full bath, and laundry room. Outside, enjoy a generous fenced backyard, new concrete walkways, and a brand new oversized two car garage. No detail was overlooked, including a new roof, windows, doors, dual-zoned HVAC, spray foam insulation, 200 amp electrical service, new water line, tankless water heater, and complete plumbing and electrical systems. Located near the Blue Line, I-90/94, Six Corners, shopping, dining, parks, and pools-this is luxury living at its finest in a vibrant, connected community. Welcome home.
Closed
$790,000
5206 W Newport Ave, Chicago, IL 60641
6beds
3,600sqft
Single Family Residence
Built in 1927
3,750 Square Feet Lot
$836,700 Zestimate®
$219/sqft
$3,822 Estimated rent
Home value
$836,700
$753,000 - $937,000
$3,822/mo
Zestimate® history
Owner options
List your home for rent
$3,822/mo
Rent Zestimate®
Find your next renter with Zillow Rental Manager. Plus, with online applications, you can quickly screen prospective tenants – for free.
$3,822/mo
Rent Zestimate®
Refinance and save
$5,644/mo
Est. payment
Refinancing to a lower rate could help reduce your monthly payments and save thousands over the life of the loan.
$5,644/mo
Est. payment
Explore your selling options
Work with a Zillow partner agent
Leverage their expertise and Zillow's premium Showcase listings to get your home seen by more buyers.
Get startedList with your own agent
Get your home in front of millions of buyers by listing it on Zillow.
Learn how to do itSell it yourself
Take full control of how buyers see your home on Zillow by listing For Sale by Owner (FSBO).
List your homeWhat's special
Custom electric fireplaceLarge islandGenerous fenced backyardOversized two car garageStylish tile backsplashQuartz countertopsBrand-new deck
Zillow last checked:
Listing updated:
Listed by:
Dan Zietara 773-306-9836,
Hometown Real Estate Group LLC
Bought with:
Edward Bluemel
Atlas Asset Management Realty LLC
Source: MRED as distributed by MLS GRID,MLS#: 12274867
Facts & features
Interior
Bedrooms & bathrooms
- Bedrooms: 6
- Bathrooms: 4
- Full bathrooms: 4
Rooms
- Room types: Bedroom 5, Sitting Room, Foyer, Mud Room, Walk In Closet, Deck, Bedroom 6
Primary bedroom
- Features: Flooring (Hardwood), Bathroom (Full, Double Sink)
- Level: Second
- Area: 448 Square Feet
- Dimensions: 16X28
Bedroom 2
- Features: Flooring (Hardwood)
- Level: Second
- Area: 221 Square Feet
- Dimensions: 13X17
Bedroom 3
- Features: Flooring (Hardwood)
- Level: Second
- Area: 130 Square Feet
- Dimensions: 10X13
Bedroom 4
- Features: Flooring (Hardwood)
- Level: Main
- Area: 144 Square Feet
- Dimensions: 9X16
Bedroom 5
- Features: Flooring (Vinyl)
- Level: Basement
- Area: 108 Square Feet
- Dimensions: 9X12
Bedroom 6
- Features: Flooring (Vinyl)
- Level: Basement
- Area: 117 Square Feet
- Dimensions: 9X13
Deck
- Level: Main
- Area: 165 Square Feet
- Dimensions: 15X11
Dining room
- Features: Flooring (Hardwood)
- Level: Main
- Area: 182 Square Feet
- Dimensions: 14X13
Family room
- Features: Flooring (Vinyl)
- Level: Basement
- Area: 312 Square Feet
- Dimensions: 13X24
Foyer
- Features: Flooring (Hardwood)
- Level: Main
- Area: 42 Square Feet
- Dimensions: 6X7
Kitchen
- Features: Kitchen (Eating Area-Breakfast Bar, Island, Updated Kitchen), Flooring (Hardwood)
- Level: Main
- Area: 104 Square Feet
- Dimensions: 8X13
Laundry
- Features: Flooring (Vinyl)
- Level: Basement
- Area: 63 Square Feet
- Dimensions: 7X9
Living room
- Features: Flooring (Hardwood)
- Level: Main
- Area: 338 Square Feet
- Dimensions: 13X26
Mud room
- Features: Flooring (Hardwood)
- Level: Main
- Area: 184 Square Feet
- Dimensions: 23X8
Sitting room
- Features: Flooring (Vinyl)
- Level: Basement
- Area: 135 Square Feet
- Dimensions: 15X9
Walk in closet
- Features: Flooring (Hardwood)
- Level: Second
- Area: 48 Square Feet
- Dimensions: 6X8
Heating
- Natural Gas, Forced Air, Zoned
Cooling
- Central Air
Appliances
- Included: Range, Microwave, Dishwasher, Refrigerator, Washer, Dryer, Stainless Steel Appliance(s), Wine Refrigerator, Range Hood
- Laundry: Gas Dryer Hookup, In Unit
Features
- Wet Bar, 1st Floor Bedroom, 1st Floor Full Bath, Built-in Features, Walk-In Closet(s)
- Flooring: Hardwood, Laminate
- Basement: Finished,Exterior Entry,Full
- Number of fireplaces: 1
- Fireplace features: Electric, Living Room
Interior area
- Total structure area: 0
- Total interior livable area: 3,600 sqft
Property
Parking
- Total spaces: 2
- Parking features: Off Alley, Garage Door Opener, On Site, Garage Owned, Detached, Garage
- Garage spaces: 2
- Has uncovered spaces: Yes
Accessibility
- Accessibility features: No Disability Access
Features
- Stories: 2
- Patio & porch: Deck, Porch
- Fencing: Fenced
Lot
- Size: 3,750 Square Feet
- Dimensions: 30X125
- Features: Mature Trees
Details
- Parcel number: 13213110320000
- Special conditions: None
Construction
Type & style
- Home type: SingleFamily
- Architectural style: Bungalow
- Property subtype: Single Family Residence
Materials
- Brick
- Foundation: Concrete Perimeter
- Roof: Asphalt
Condition
- New construction: No
- Year built: 1927
- Major remodel year: 2025
Utilities & green energy
- Electric: Circuit Breakers, 200+ Amp Service
- Sewer: Storm Sewer
- Water: Lake Michigan, Public
Green energy
- Energy efficient items: Water Heater
Community & HOA
Community
- Features: Curbs, Sidewalks, Street Lights, Street Paved
HOA
- Services included: None
Location
- Region: Chicago
Financial & listing details
- Price per square foot: $219/sqft
- Tax assessed value: $320,000
- Annual tax amount: $6,544
- Date on market: 6/25/2025
- Listing terms: VA
- Ownership: Fee Simple
Price history
| Date | Event | Price |
|---|---|---|
| 7/25/2025 | Sold | $790,000+0.6%$219/sqft |
Source:  MRED as distributed by MLS GRID #12274867 Report a problem MRED as distributed by MLS GRID #12274867 Report a problem | ||
| 6/29/2025 | Contingent | $785,000$218/sqft |
Source: MRED as distributed by MLS GRID #12274867 Report a problem | ||
| 6/25/2025 | Listed for sale | $785,000+217.8%$218/sqft |
Source: MRED as distributed by MLS GRID #12274867 Report a problem | ||
| 9/11/2023 | Sold | $247,000-35.8%$69/sqft |
Source: MRED as distributed by MLS GRID #11804470 Report a problem | ||
| 5/10/2007 | Sold | $385,000+33%$107/sqft |
Source: Public Record Report a problem | ||
| 8/24/2001 | Sold | $289,500+122.7%$80/sqft |
Source: Public Record Report a problem | ||
| 8/18/1999 | Sold | $130,000$36/sqft |
Source: Public Record Report a problem | ||
Public tax history
| Year | Property taxes | Tax assessment |
|---|---|---|
| 2024 | $5,958 -9% | $32,000 +3.2% |
| 2023 | $6,544 +2.6% | $31,000 |
| 2022 | $6,380 +2.3% | $31,000 |
| 2021 | $6,238 +10.7% | $31,000 +22.6% |
| 2020 | $5,636 +1063.8% | $25,287 -11% |
| 2019 | $484 +1.5% | $28,413 |
| 2018 | $477 -6.6% | $28,413 +27% |
| 2017 | $511 -45.2% | $22,379 |
| 2016 | $931 +4% | $22,379 |
| 2015 | $895 +0.9% | $22,379 -12.1% |
| 2014 | $887 -0.4% | $25,465 |
| 2013 | $891 +6.8% | $25,465 |
| 2012 | $834 +1.6% | $25,465 -3.2% |
| 2011 | $820 +10.6% | $26,300 |
| 2010 | $741 -79.6% | $26,300 |
| 2009 | $3,642 -9.6% | $26,300 -15.9% |
| 2008 | $4,030 +35.7% | $31,261 |
| 2007 | $2,969 +25.3% | $31,261 |
| 2006 | $2,369 -1.5% | $31,261 +51.5% |
| 2005 | $2,405 +1.9% | $20,638 |
| 2004 | $2,360 +4.4% | $20,638 |
| 2003 | $2,260 -5.4% | $20,638 +36.6% |
| 2002 | $2,389 -8.9% | $15,108 |
| 2001 | $2,621 +0% | $15,108 |
| 2000 | $2,620 -0.7% | $15,108 +11% |
| 1999 | $2,638 | $13,614 |
Find assessor info on the county website
Neighborhood: Portage Park
Nearby homes
- $542,4005 bd3 ba-- sqft5204 W Newport Ave, Chicago, IL 60641Off Market
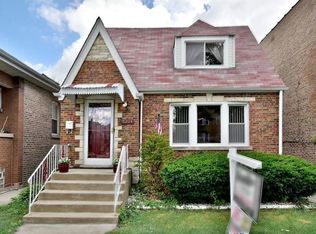
- $463,8003 bd1 ba1.5k sqft5210 W Newport Ave, Chicago, IL 60641Off Market
- $451,8004 bd2 ba1.6k sqft5212 W Newport Ave #1, Chicago, IL 60641Off Market
- $400,0006 bd3 ba-- sqft5212 W Newport Ave, Chicago, IL 60641Sold

- $616,2006 bd3 ba3.3k sqft5216 W Newport Ave, Chicago, IL 60641Off Market
- $--3 bd1 ba1.3k sqft5216 W Newport Ave #2, Chicago, IL 60641Off Market
- $--3 bd1 ba1.2k sqft5216 W Newport Ave UNIT 1, Chicago, IL 60641Off Market
- $1,7503 bd1 ba1k sqft5216 W Newport Ave #G, Chicago, IL 60641For Rent
Nearby schools
GreatSchools rating
- 4/10Reinberg Elementary SchoolGrades: PK-8Distance: 0.6 mi
- 1/10Foreman High SchoolGrades: 9-12Distance: 0.3 mi
Schools provided by the listing agent
- District: 299
Source: MRED as distributed by MLS GRID. This data may not be complete. We recommend contacting the local school district to confirm school assignments for this home.
Get a cash offer in 3 minutes
Find out how much your home could sell for in as little as 3 minutes with a no-obligation cash offer.
Estimated market value
$836,700
Get a cash offer in 3 minutes
Find out how much your home could sell for in as little as 3 minutes with a no-obligation cash offer.
Estimated market value
$836,700
- Illinois
- Cook County
- Chicago
- 60641
- Portage Park
- 5206 W Newport Ave
Nearby cities
Nearby neighborhoods
Nearby zip codes
Other Chicago Topics
