Skip main navigation
Sold for $420,000
  • $420,000

    5206 Wil Acre Dr, Loves Park, IL 61111

    4beds
    4,162sqft
    Single Family Residence
    Built in 2004
    0.3 Acres Lot
    $468,400 Zestimate®
    $101/sqft
    $3,425 Estimated rent

    Home value

    $468,400

    $445,000 - $492,000

    $3,425/mo

    Zestimate® history
    Loading
    Loading...

    Owner options

    List your home for rent

    $3,425/mo

    Rent Zestimate®

    Find your next renter with Zillow Rental Manager. Plus, with online applications, you can quickly screen prospective tenants – for free.

    Learn more

    $3,425/mo

    Rent Zestimate®

    Refinance and save

    $3,125/mo

    Est. payment

    Refinancing to a lower rate could help reduce your monthly payments and save thousands over the life of the loan.

    See today's rates

    $3,125/mo

    Est. payment

    Explore your selling options

    Work with a Zillow partner agent

    Leverage their expertise and Zillow's premium Showcase listings to get your home seen by more buyers.

    Get started

    List with your own agent

    Get your home in front of millions of buyers by listing it on Zillow.

    Learn how to do it

    Sell it yourself

    Take full control of how buyers see your home on Zillow by listing For Sale by Owner (FSBO).

    List your home

    What's special

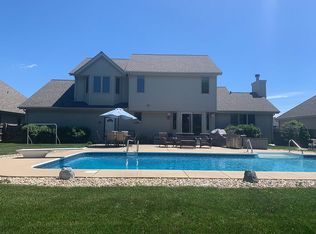
    Check out this magnificent custom-built 2-story in Park Valley subdivision near RockCut State Park! Nearly 4,200sqft of beautiful living space that offers 4 bedrooms, 3.5 baths, main floor master suite, 2-story open concept great room, main floor dedicated office, formal dining room and first floor laundry/mud room. One of a kind and impeccable! Stunning curb appeal with full front brick and stone, grand covered entry, and mission-style low-E Pella windows. 10’ ceilings in the foyer with inlayed tile leads to the office with coffered ceiling on one side, and the formal dining room on the other. Rounded/bullnose interior corners, mission style millwork finished in rich cherry, including the staircase banisters and solid core 3-panel custom doors. Stacked stone fireplace surround. Jaw-dropping chef’s kitchen that offers incredible storage inside furniture grade cherry cabinets, serving island w/ breakfast bar, HUGE walk-in pantry, commercial range with gourmet canopy range hood, double-capacity side by side commercial refrigerator, elevated dishwasher for easy cleanup, 2 sinks and compact work station and breakfast nook! WOW! Main floor master suite has Pella sliding glass doors to the backyard, his and hers walk-in closets, granite vanity and separate granite makeup vanity, and a brand new tiled shower. First floor laundry/mud room has a full length countertop/folding surface and a separate laundry sink. The second level features 3 bedrooms, one of which has vaulted ceiling, a Jack and Jill bath between the other 2 bedrooms. The lower level is outstanding and provides 1,500sqft of space to handle all of your entertainment activities: a huge rec room area for table games, sitting area for movie night, a remarkable full-service wet bar featuring quartz countertops, cherry-stained wood cabinets and pendant lighting. LL also has a full bathroom, a finished storage closet and a 19x13-ft flex room that would be an excellent play room or exercise room. The park-like backyard is super private, complete with a paver patio and beautiful landscaping! Park Valley sub is located near I-90 at Riverside, MercyHealth campus, easy access to bike paths and other outdoor attractions, and of course some of Rockford’s best restaurants. Harlem School District and Loves Park taxes! There are ZERO disappointments with this incredible home!

    Zillow last checked:

    Listing updated:

    Listed by:

    Ryan Petry 815-262-1372,

    Keller Williams Realty Signature

    Bought with:

    Julie Humpal, 471.020727

    Re/Max Property Source

    Source: NorthWest Illinois Alliance of REALTORS®,MLS#: 202405479MLS Logo

    Facts & features

    Interior

    Bedrooms & bathrooms
    • Bedrooms: 4
    • Bathrooms: 4
    • Full bathrooms: 3
    • 1/2 bathrooms: 1
    • Main level bathrooms: 1
    • Main level bedrooms: 1
    Primary bedroom
    • Level: Main
    • Area: 196.5
    • Dimensions: 15 x 13.1
    Bedroom 2
    • Level: Upper
    • Area: 147.4
    • Dimensions: 13.4 x 11
    Bedroom 3
    • Level: Upper
    • Area: 177
    • Dimensions: 15 x 11.8
    Bedroom 4
    • Level: Upper
    • Area: 143.36
    • Dimensions: 12.8 x 11.2
    Dining room
    • Level: Main
    • Area: 160.48
    • Dimensions: 13.6 x 11.8
    Kitchen
    • Level: Main
    • Area: 307.52
    • Dimensions: 24.8 x 12.4
    Living room
    • Level: Main
    • Area: 360
    • Dimensions: 20 x 18
    Heating
    • Forced Air, Baseboard, Zoned
    Cooling
    • Central Air
    Appliances
    • Included: Dishwasher, Microwave, Refrigerator, Stove/Cooktop, Water Softener, Gas Water Heater
    • Laundry: Main Level
    Features
    • Great Room, L.L. Finished Space, Wet Bar, Tray Ceiling(s), Ceiling-Vaults/Cathedral, Granite Counters, Solid Surface Counters, Walk-In Closet(s)
    • Windows: Window Treatments
    • Basement: Full,Sump Pump,Finished
    • Number of fireplaces: 1
    • Fireplace features: Gas
    Interior area
    • Total structure area: 4,162
    • Total interior livable area: 4,162 sqft
    • Finished area above ground: 2,662
    • Finished area below ground: 1,500

    Property

    Parking
    • Total spaces: 3
    • Parking features: Attached
    • Garage spaces: 3
    Features
    • Levels: Two
    • Stories: 2
    • Patio & porch: Patio-Brick Paver, Covered
    Lot
    • Size: 0.3 Acres
    • Features: County Taxes, Subdivided
    Details
    • Parcel number: 0834229015

    Construction

    Type & style
    • Home type: SingleFamily
    • Property subtype: Single Family Residence
    Materials
    • Brick/Stone, Vinyl
    • Roof: Shingle
    Condition
    • Year built: 2004

    Utilities & green energy

    • Electric: Circuit Breakers
    • Sewer: City/Community
    • Water: City/Community

    Community & HOA

    Community
    • Subdivision: IL
    Location
    • Region: Loves Park

    Financial & listing details

    • Price per square foot: $101/sqft
    • Tax assessed value: $344,847
    • Annual tax amount: $8,610
    • Price range: $420K - $420K
    • Date on market: 9/27/2024
    • Cumulative days on market: 2 days
    • Ownership: Fee Simple
    • Road surface type: Hard Surface Road

    Price history

    DateEventPrice
    11/8/2024Sold$420,000-1.2%$101/sqft
    Source: NorthWest Illinois Alliance of REALTORS® #202405479 Report a problem
    9/30/2024Pending sale$425,000$102/sqft
    Source: NorthWest Illinois Alliance of REALTORS® #202405479 Report a problem
    9/27/2024Listed for sale$425,000+66.7%$102/sqft
    Source: NorthWest Illinois Alliance of REALTORS® #202405479 Report a problem
    9/30/2011Sold$255,000-5.5%$61/sqft
    Source: NorthWest Illinois Alliance of REALTORS® #201162253 Report a problem
    8/11/2011Price change$269,900-1.8%$65/sqft
    Source: NCI #62253 Report a problem
    7/8/2011Price change$274,900-4.5%$66/sqft
    Source: NCI #62253 Report a problem
    5/29/2011Listed for sale$287,900+8.6%$69/sqft
    Source: NCI #62253 Report a problem
    11/24/2004Sold$265,000$64/sqft
    Source: Public Record Report a problem

    Public tax history

    YearProperty taxesTax assessment
    2024$9,011 +4.7%$114,949 +12.6%
    2023$8,610 +1.4%$102,086 +9.6%
    2022$8,491 $93,110 +7.5%
    2021-- $86,598 +5%
    2020$7,431 -2.7%$82,490 +4.4%
    2019$7,636 -6.5%$79,013 +3.4%
    2018$8,167 +1.4%$76,423 +2.8%
    2017$8,057 $74,327 +2%
    2016$8,057 +1.3%$72,848 +1.8%
    2015$7,950 +101.4%$71,574
    2014$3,947 -45.6%$71,574 -19.5%
    2009$7,257 $88,948 +5%
    2007-- $84,725 +3.8%
    2006-- $81,608 +3.6%
    2005-- $78,748
    Find assessor info on the county website

    Neighborhood: 61111

    Nearby schools

    GreatSchools rating
    Schools provided by the listing agent
    • Elementary: Rock Cut Elementary
    • Middle: Harlem Jr
    • High: Harlem High School
    • District: Harlem 122

    Source: NorthWest Illinois Alliance of REALTORS®. This data may not be complete. We recommend contacting the local school district to confirm school assignments for this home.

    Get pre-qualified for a loan
    At Zillow Home Loans, we can pre-qualify you in as little as 5 minutes with no impact to your credit score.

    An equal housing lender. NMLS #10287.