Skip main navigation
Closed
  • $1,919,000

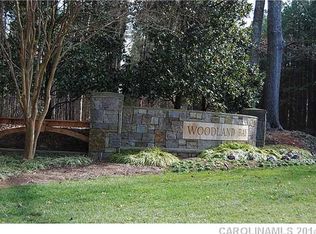
    5206 Woodland Bay Dr, Belmont, NC 28012

    4beds
    5,878sqft
    Single Family Residence
    Built in 2003
    0.94 Acres Lot
    $2,183,200 Zestimate®
    $326/sqft
    $4,199 Estimated rent

    Home value

    $2,183,200

    $2.01M - $2.42M

    $4,199/mo

    Zestimate® history
    Loading
    Loading...

    Owner options

    List your home for rent

    $4,199/mo

    Rent Zestimate®

    Find your next renter with Zillow Rental Manager. Plus, with online applications, you can quickly screen prospective tenants – for free.

    Learn more

    $4,199/mo

    Rent Zestimate®

    Refinance and save

    $14,391/mo

    Est. payment

    Refinancing to a lower rate could help reduce your monthly payments and save thousands over the life of the loan.

    See today's rates

    $14,391/mo

    Est. payment

    Explore your selling options

    Work with a Zillow partner agent

    Leverage their expertise and Zillow's premium Showcase listings to get your home seen by more buyers.

    Get started

    List with your own agent

    Get your home in front of millions of buyers by listing it on Zillow.

    Learn how to do it

    Sell it yourself

    Take full control of how buyers see your home on Zillow by listing For Sale by Owner (FSBO).

    List your home

    What's special

    Discover waterfront elegance in a park-like, gated community near botanical gardens. This impressive home, built in 2003 & extensively remodeled, features a wealth of high-end updates. From new architectural shingles to fresh exterior & interior paint, every inch radiates quality and care. Indulge in the luxury of a new kitchen outfitted with custom cabinetry, chic countertops, & top-of-the-line Thermador appliances. Bathrooms are revitalized with sleek new vanities, commodes, tubs, sinks, & glass shower enclosures. Practical upgrades include three new HVAC units, new water heaters, new gas log sets in the two fireplaces, & comprehensive updates to plumbing & electrical systems. Outside, enjoy a covered boat dock set in a quite cove of Lake Wylie. New landscaping & irrigation system. The garage is revamped with new epoxy flooring, a new door, & a lift system. This home is a showcase of modern luxury & design...ready to deliver an unmatched living experience.

    Zillow last checked:

    Listing updated:

    Listed by:

    Matthew Hanks 704-931-5325,

    EXP Realty LLC Ballantyne

    Bought with:

    Chaz Magro

    Stephen Cooley Real Estate

    Source: Canopy MLS as distributed by MLS GRID,MLS#: 4125241MLS Logo

    Facts & features

    Interior

    Bedrooms & bathrooms
    • Bedrooms: 4
    • Bathrooms: 5
    • Full bathrooms: 4
    • 1/2 bathrooms: 1
    • Main level bedrooms: 1
    Primary bedroom
    • Level: Main
    • Area: 260 Square Feet
    • Dimensions: 13' 0" X 20' 0"
    Primary bedroom
    • Level: Upper
    • Area: 218.79 Square Feet
    • Dimensions: 16' 10" X 13' 0"
    Bedroom s
    • Level: Upper
    • Area: 168.97 Square Feet
    • Dimensions: 12' 10" X 13' 2"
    Bedroom s
    • Level: Upper
    • Area: 153.69 Square Feet
    • Dimensions: 11' 8" X 13' 2"
    Bedroom s
    • Level: Basement
    • Area: 204.13 Square Feet
    • Dimensions: 12' 6" X 16' 4"
    Bathroom full
    • Level: Main
    Bathroom half
    • Level: Main
    • Area: 60.69 Square Feet
    • Dimensions: 8' 8" X 7' 0"
    Bathroom full
    • Level: Upper
    Bathroom full
    • Level: Upper
    Bathroom full
    • Level: Basement
    Bar entertainment
    • Level: Main
    • Area: 166.46 Square Feet
    • Dimensions: 12' 4" X 13' 6"
    Bonus room
    • Level: Upper
    • Area: 284.16 Square Feet
    • Dimensions: 14' 4" X 19' 10"
    Dining room
    • Level: Main
    • Area: 192.56 Square Feet
    • Dimensions: 11' 8" X 16' 6"
    Exercise room
    • Level: Basement
    • Area: 239.24 Square Feet
    • Dimensions: 11' 8" X 20' 6"
    Family room
    • Level: Basement
    • Area: 409.22 Square Feet
    • Dimensions: 19' 4" X 21' 2"
    Flex space
    • Level: Basement
    • Area: 130.35 Square Feet
    • Dimensions: 11' 2" X 11' 8"
    Other
    • Level: Main
    • Area: 412.31 Square Feet
    • Dimensions: 19' 4" X 21' 4"
    Kitchen
    • Level: Main
    • Area: 44.91 Square Feet
    • Dimensions: 12' 10" X 3' 6"
    Media room
    • Level: Basement
    • Area: 240.44 Square Feet
    • Dimensions: 12' 4" X 19' 6"
    Recreation room
    • Level: Basement
    • Area: 306.32 Square Feet
    • Dimensions: 12' 2" X 25' 2"
    Heating
    • Central, Forced Air, Natural Gas
    Cooling
    • Ceiling Fan(s), Central Air
    Appliances
    • Included: Dishwasher, Disposal, Double Oven, Gas Cooktop, Gas Water Heater, Refrigerator, Wine Refrigerator
    • Laundry: Electric Dryer Hookup, Laundry Room, Main Level
    Features
    • Kitchen Island, Open Floorplan, Pantry, Tray Ceiling(s)(s), Vaulted Ceiling(s)(s), Walk-In Closet(s), Walk-In Pantry, Wet Bar
    • Flooring: Carpet, Tile, Wood
    • Basement: Exterior Entry,Finished,Walk-Out Access
    • Attic: Pull Down Stairs
    • Fireplace features: Family Room, Gas, Gas Log, Great Room
    Interior area
    • Total structure area: 3,634
    • Total interior livable area: 5,878 sqft
    • Finished area above ground: 3,634
    • Finished area below ground: 2,244

    Property

    Parking
    • Total spaces: 2
    • Parking features: Attached Garage, Garage Faces Side, Garage on Main Level
    • Attached garage spaces: 2
    Features
    • Levels: Two
    • Stories: 2
    • Patio & porch: Covered, Patio, Terrace
    • Exterior features: Fire Pit, In-Ground Irrigation
    • Has view: Yes
    • View description: Water
    • Has water view: Yes
    • Water view: Water
    • Waterfront features: Boat Slip (Deed), Covered structure, Boat Slip – Community, Retaining Wall, Dock, Waterfront
    • Body of water: Lake Wylie
    Lot
    • Size: 0.94 Acres
    • Features: Cleared, Private, Views
    Details
    • Parcel number: 198894
    • Zoning: R1H
    • Special conditions: Standard

    Construction

    Type & style
    • Home type: SingleFamily
    • Property subtype: Single Family Residence
    Materials
    • Brick Full
    • Roof: Shingle
    Condition
    • New construction: No
    • Year built: 2003
    Details
    • Builder name: Renovation by Ron Reeger

    Utilities & green energy

    • Sewer: Septic Installed
    • Water: Community Well
    • Utilities for property: Electricity Connected, Underground Power Lines

    Community & HOA

    Community
    • Features: Street Lights
    • Subdivision: Woodland Bay
    HOA
    • Has HOA: Yes
    • HOA fee: $2,839 annually
    • HOA name: Woodland Bay HOA
    • HOA phone: 203-382-3926
    Location
    • Region: Belmont

    Financial & listing details

    • Price per square foot: $326/sqft
    • Tax assessed value: $1,300,750
    • Annual tax amount: $9,287
    • Date on market: 4/20/2024
    • Cumulative days on market: 14 days
    • Listing terms: Cash,Conventional
    • Electric utility on property: Yes
    • Road surface type: Concrete, Paved

    Price history

    DateEventPrice
    5/28/2024Sold$1,919,000-2.8%$326/sqft
    Source: Canopy MLS as distributed by MLS GRID #4125241 Report a problem
    4/20/2024Listed for sale$1,975,000-5.9%$336/sqft
    Source: Canopy MLS as distributed by MLS GRID #4125241 Report a problem
    1/1/2024Listing removed--
    Source: Canopy MLS as distributed by MLS GRID #4080637 Report a problem
    12/6/2023Price change$2,099,000-4.5%$357/sqft
    Source: Canopy MLS as distributed by MLS GRID #4080637 Report a problem
    11/22/2023Listed for sale$2,199,000+101.2%$374/sqft
    Source: Canopy MLS as distributed by MLS GRID #4080637 Report a problem
    3/9/2023Sold$1,092,785+13.1%$186/sqft
    Source: Public Record Report a problem
    8/2/2016Listing removed$965,999$164/sqft
    Source: Carolina Realty Solutions #3198209 Report a problem
    7/22/2016Listed for sale$965,999-17.8%$164/sqft
    Source: Carolina Realty Solutions #3198209 Report a problem
    6/9/2014Listing removed$1,175,000$200/sqft
    Source: Keller Williams Ballantyne Area #2190865 Report a problem
    11/8/2013Listed for sale$1,175,000+658.1%$200/sqft
    Source: Keller Williams Ballantyne Area #2190865 Report a problem
    5/30/2003Sold$155,000$26/sqft
    Source: Public Record Report a problem

    Public tax history

    YearProperty taxesTax assessment
    2025$9,287 $1,300,750
    2024$9,287 +2.7%$1,300,750
    2023$9,040 +18.5%$1,300,750 +56.9%
    2022$7,626 -0.8%$828,880
    2021$7,684 +11.7%$828,880
    2020$6,880 -10.2%$828,880
    2019$7,659 -9.1%$828,880 -4.6%
    2018$8,428 +1.3%$868,852
    2017$8,324 $868,852
    2016$8,324 $868,852 -6.1%
    2014$8,324 $925,343 +8.8%
    2012-- $850,318
    2011-- $850,318 -0.2%
    2010-- $852,118 0%
    2009-- $852,146
    2008-- $852,146 +53.8%
    2007-- $554,020
    2006-- $554,020
    2005-- $554,020
    Find assessor info on the county website

    Neighborhood: 28012

    Nearby schools

    GreatSchools rating
    Schools provided by the listing agent
    • Elementary: New Hope
    • Middle: Cramerton
    • High: South Point (NC)

    Source: Canopy MLS as distributed by MLS GRID. This data may not be complete. We recommend contacting the local school district to confirm school assignments for this home.

    Get a cash offer in 3 minutes
    Find out how much your home could sell for in as little as 3 minutes with a no-obligation cash offer.
    Estimated market value
    $2,183,200
    Get a cash offer in 3 minutes
    Find out how much your home could sell for in as little as 3 minutes with a no-obligation cash offer.
    Estimated market value
    $2,183,200