Skip main navigation
Closed
  • $681,000

    52060 Eagle View Ln E, Ford, WA 99013

    3beds
    --baths
    2,240sqft
    Single Family Residence
    Built in 2016
    5.73 Acres Lot
    $733,900 Zestimate®
    $304/sqft
    $2,884 Estimated rent

    Home value

    $733,900

    $697,000 - $778,000

    $2,884/mo

    Zestimate® history
    Loading
    Loading...

    Owner options

    List your home for rent

    $2,884/mo

    Rent Zestimate®

    Find your next renter with Zillow Rental Manager. Plus, with online applications, you can quickly screen prospective tenants – for free.

    Learn more

    $2,884/mo

    Rent Zestimate®

    Refinance and save

    $3,975/mo

    Est. payment

    Refinancing to a lower rate could help reduce your monthly payments and save thousands over the life of the loan.

    See today's rates

    $3,975/mo

    Est. payment

    Explore your selling options

    Work with a Zillow partner agent

    Leverage their expertise and Zillow's premium Showcase listings to get your home seen by more buyers.

    Get started

    List with your own agent

    Get your home in front of millions of buyers by listing it on Zillow.

    Learn how to do it

    Sell it yourself

    Take full control of how buyers see your home on Zillow by listing For Sale by Owner (FSBO).

    List your home

    What's special

    Spokane river frontageFenced gardenChefs kitchenLarge kitchen islandCustom cabinetryIncredible viewsCozy media room
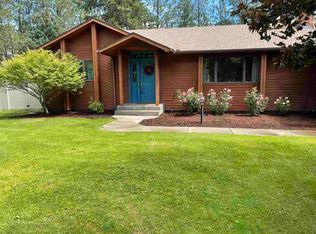
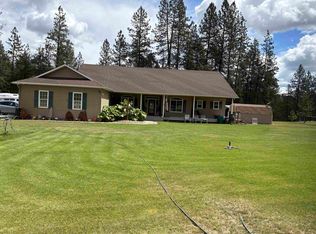
    "Home sweet home". Custom home located on 5.7 acres with incredible views of your Spokane River frontage. The spacious great room features a Chefs kitchen with soaring vaulted ceilings, custom cabinetry, stunning Brazilian granite, top of the line stainless steel appliances & oversized walk-in pantry. Large kitchen island features prep- sink & eating bar. Adjacent to the great room you find a cozy media room with sound system, convenient half bath & pull down staircase to storage loft. Primary suite boasts a luxurious bathroom with oversized jetted soaking tub, shower & double sinks. Huge walk-in closet from bedroom & bathroom. FULLY equipped shop w/two 14ft overhead doors, 2 lifts, air compressor lines, 50,000 BTU pellet stove (w/wall control) & much more. Grounds feature irrigated & fenced garden, 9 tree orchard, 2 RV hook-ups/dumps, fire pit, 4 extra covered parking area. 18KW stand by generator with auto transfer switch. Starlink installed! Too many more amazing details to list.

    Zillow last checked:

    Listing updated:

    Listed by:

    Sara Throckmorton 509-991-3157,

    Coldwell Banker Tomlinson,

    Ron Hansen 509-991-2942,

    Coldwell Banker Tomlinson

    Source: SMLS as distributed by MLS GRID,MLS#: 202410655MLS Logo

    Facts & features

    Interior

    Bedrooms & bathrooms
    • Bedrooms: 3
    First floor
    • Level: First
    • Area: 1120 Square Feet
    Other
    • Level: Second
    • Area: 1120 Square Feet
    Heating
    • Natural Gas, Ductless
    Appliances
    • Included: Water Softener, Tankless Water Heater, Free-Standing Range, Gas Range, Double Oven, Dishwasher, Refrigerator, Microwave
    Features
    • Cathedral Ceiling(s), Natural Woodwork
    • Windows: Windows Vinyl
    • Basement: None
    • Number of fireplaces: 1
    • Fireplace features: Propane
    Interior area
    • Total structure area: 2,240
    • Total interior livable area: 2,240 sqft

    Property

    Parking
    • Total spaces: 4
    • Parking features: Attached, Carport, RV Access/Parking, Oversized
    • Carport spaces: 4
    Features
    • Levels: Two
    • Stories: 2
    • Has view: Yes
    • View description: Water
    • Has water view: Yes
    • Water view: Water
    Lot
    • Size: 5.73 Acres
    • Features: Views, Corner Lot, Garden, Orchard(s)
    Details
    • Additional structures: Workshop, Shed(s), See Remarks
    • Parcel number: 2739714000200

    Construction

    Type & style
    • Home type: SingleFamily
    • Architectural style: Other
    • Property subtype: Single Family Residence
    Materials
    • Steel Frame
    • Roof: Metal
    Condition
    • New construction: No
    • Year built: 2016

    Community & neighborhood

    Location
    • Region: Ford

    Other

    Other facts
    • Listing terms: FHA,VA Loan,Conventional,Cash
    • Road surface type: Paved

    Price history

    DateEventPrice
    2/23/2024Sold$681,000+1.3%$304/sqft
    Source: SMLS as distributed by MLS GRID #202410655 Report a problem
    1/17/2024Pending sale$672,500$300/sqft
    Source: SMLS as distributed by MLS GRID #202410655 Report a problem
    1/12/2024Listed for sale$672,500+8.6%$300/sqft
    Source: SMLS as distributed by MLS GRID #202410655 Report a problem
    11/6/2021Listing removed--
    Source: SMLS as distributed by MLS GRID #202124756 Report a problem
    11/4/2021Listed for sale$619,500$277/sqft
    Source: SMLS as distributed by MLS GRID #202124756 Report a problem

    Public tax history

    Tax history is unavailable.

    Neighborhood: 99013

    Nearby schools

    GreatSchools rating
    Schools provided by the listing agent
    • Elementary: Reardan
    • Middle: Reardan
    • High: Reardan
    • District: Reardan/Edwall

    Source: SMLS as distributed by MLS GRID. This data may not be complete. We recommend contacting the local school district to confirm school assignments for this home.

    Get pre-qualified for a loan
    At Zillow Home Loans, we can pre-qualify you in as little as 5 minutes with no impact to your credit score.

    An equal housing lender. NMLS #10287.