Skip main navigation
Closed
  • $482,000

    52062 Longspur Ln, Indian Land, SC 29707

    2beds
    1,813sqft
    Single Family Residence
    Built in 2007
    0.18 Acres Lot
    $476,100 Zestimate®
    $266/sqft
    $2,410 Estimated rent

    Home value

    $476,100

    $438,000 - $514,000

    $2,410/mo

    Zestimate® history
    Loading
    Loading...

    Owner options

    List your home for rent

    $2,410/mo

    Rent Zestimate®

    Find your next renter with Zillow Rental Manager. Plus, with online applications, you can quickly screen prospective tenants – for free.

    Learn more

    $2,410/mo

    Rent Zestimate®

    Refinance and save

    $3,131/mo

    Est. payment

    Refinancing to a lower rate could help reduce your monthly payments and save thousands over the life of the loan.

    See today's rates

    $3,131/mo

    Est. payment

    Explore your selling options

    Work with a Zillow partner agent

    Leverage their expertise and Zillow's premium Showcase listings to get your home seen by more buyers.

    Get started

    List with your own agent

    Get your home in front of millions of buyers by listing it on Zillow.

    Learn how to do it

    Sell it yourself

    Take full control of how buyers see your home on Zillow by listing For Sale by Owner (FSBO).

    List your home

    What's special

    Gas fireplacePrivate peaceful back patioCovered front porchBuilt-in entertainment centerBright eat-in kitchenGas stoveBeautiful crown molding throughout
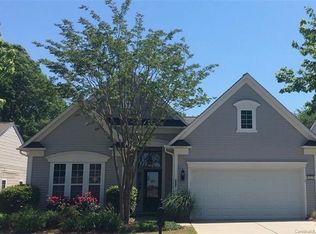
    This move-in ready Surrey Crest home—complete with a 4-seat golf cart—is perfectly positioned near all the exceptional amenities and entertainment Sun City Carolina Lakes has to offer. Thoughtfully designed for comfort and accessibility, this floor plan lives larger than expected, featuring a spacious living room, bright eat-in kitchen, dedicated office with French doors, and a sunroom filled with natural light. The sunroom easily doubles as a formal dining space or a cozy sitting area, offering flexibility to fit your lifestyle. The primary suite is tucked quietly at the rear of the home, while the secondary bedroom sits at the front—an ideal layout for hosting guests. This no-steps home includes beautiful crown molding throughout, custom blinds, pull-out shelving in kitchen and bath cabinets, a built-in entertainment center, gas stove, gas fireplace, and an automatic yard sprinkler system. Recent updates in 2025 include the washer, dryer, refrigerator, microwave, and popular LVP flooring. Step outside to enjoy a covered front porch and a private, peaceful back patio—perfect for morning coffee or evening relaxation. Living in Sun City means endless opportunities for fun and connection. Enjoy pickleball, tennis, softball, card games, crafts, pottery, woodworking, walking trails, kayaking on the Catawba River, or a round of golf at the Carolina Lakes championship public course. With the included golf cart, you can easily ride to CVS, Harris Teeter, banks, restaurants, and more. This home offers comfort, convenience, and the vibrant lifestyle Sun City is known for. A must-see property.

    Zillow last checked:

    Listing updated:

    Listing Provided by:

    Marie Warren drealty34@gmail.com,

    Dane Warren Real Estate

    Bought with:

    Holly Dede

    Better Homes and Garden Real Estate Paracle

    Source: Canopy MLS as distributed by MLS GRID,MLS#: 4311583MLS Logo

    Facts & features

    Interior

    Bedrooms & bathrooms
    • Bedrooms: 2
    • Bathrooms: 2
    • Full bathrooms: 2
    • Main level bedrooms: 2
    Primary bedroom
    • Features: Walk-In Closet(s)
    • Level: Main
    Bedroom s
    • Level: Main
    Bathroom full
    • Level: Main
    Bathroom full
    • Level: Main
    Breakfast
    • Level: Main
    Great room
    • Features: Built-in Features
    • Level: Main
    Kitchen
    • Features: Breakfast Bar, Kitchen Island
    • Level: Main
    Laundry
    • Features: Built-in Features
    • Level: Main
    Office
    • Level: Main
    Sunroom
    • Level: Main
    Heating
    • Natural Gas
    Cooling
    • Central Air
    Appliances
    • Included: Dishwasher, Disposal, Gas Oven, Gas Range, Gas Water Heater, Ice Maker, Microwave, Refrigerator with Ice Maker, Washer/Dryer
    • Laundry: Laundry Room
    Features
    • Breakfast Bar, Built-in Features, Soaking Tub, Kitchen Island, Open Floorplan, Pantry, Walk-In Closet(s)
    • Flooring: Carpet, Tile, Vinyl
    • Windows: Insulated Windows, Window Treatments
    • Has basement: No
    • Attic: Pull Down Stairs
    • Fireplace features: Gas, Great Room
    Interior area
    • Total structure area: 1,813
    • Total interior livable area: 1,813 sqft
    • Finished area above ground: 1,813
    • Finished area below ground: 0

    Property

    Parking
    • Total spaces: 2
    • Parking features: Driveway, Attached Garage, Garage Faces Front, Keypad Entry, Garage on Main Level
    • Attached garage spaces: 2
    • Has uncovered spaces: Yes
    Accessibility
    • Accessibility features: Two or More Access Exits, Bath Grab Bars
    Features
    • Levels: One
    • Stories: 1
    • Patio & porch: Covered, Front Porch, Patio
    • Exterior features: In-Ground Irrigation, Lawn Maintenance
    • Pool features: Community
    • Spa features: Community
    Lot
    • Size: 0.18 Acres
    Details
    • Parcel number: 0016G0E012.00
    • Zoning: PDD
    • Special conditions: Undisclosed

    Construction

    Type & style
    • Home type: SingleFamily
    • Property subtype: Single Family Residence
    Materials
    • Vinyl
    • Foundation: Slab
    Condition
    • New construction: No
    • Year built: 2007
    Details
    • Builder model: Surrey Crest
    • Builder name: Pulte

    Utilities & green energy

    • Sewer: County Sewer
    • Water: County Water
    • Utilities for property: Cable Available

    Community & neighborhood

    Security
    • Security features: Carbon Monoxide Detector(s), Smoke Detector(s)
    Community
    • Community features: Fifty Five and Older, Clubhouse, Dog Park, Fitness Center, Game Court, Playground, Sidewalks, Street Lights, Tennis Court(s), Walking Trails
    Senior living
    • Senior community: Yes
    Location
    • Region: Indian Land
    • Subdivision: Sun City Carolina Lakes

    HOA & financial

    HOA
    • Has HOA: Yes
    • HOA fee: $321 monthly
    • Association name: Associa Carolinas
    • Association phone: 803-547-8858

    Other

    Other facts
    • Listing terms: Cash,Conventional,FHA,VA Loan
    • Road surface type: Concrete, Paved

    Price history

    DateEventPrice
    3/31/2026Sold$482,000-1.4%$266/sqft
    Source: Canopy MLS as distributed by MLS GRID #4311583 Report a problem
    1/30/2026Price change$489,000-2%$270/sqft
    Source: Canopy MLS as distributed by MLS GRID #4311583 Report a problem
    12/5/2025Price change$499,000-3.9%$275/sqft
    Source: Canopy MLS as distributed by MLS GRID #4311583 Report a problem
    10/11/2025Listed for sale$519,000+115.2%$286/sqft
    Source: Canopy MLS as distributed by MLS GRID #4311583 Report a problem
    12/12/2007Sold$241,143$133/sqft
    Source: Public Record Report a problem

    Public tax history

    YearProperty taxesTax assessment
    2025$2,435 -45.7%$14,660 +13%
    2024$4,483 +1.9%$12,976 +1.8%
    2023$4,402 +2%$12,744
    2022$4,314 $12,744
    2021$4,314 +15%$12,744 +15%
    2020$3,751 +0.1%$11,081
    2019$3,747 +99.5%$11,081
    2018$1,878 +37%$11,081
    2017$1,371 --
    2016$1,371 --
    2015$1,371 --
    2014-- --
    2011-- $240,900 +5.9%
    2010-- $227,500
    2009-- $227,500

    Find assessor info on the county website

    Neighborhood: Indian Land

    Nearby schools

    GreatSchools rating
    Get a cash offer in 3 minutes
    Find out how much your home could sell for in as little as 3 minutes with a no-obligation cash offer.
    Estimated market value
    $476,100
    Get a cash offer in 3 minutes
    Find out how much your home could sell for in as little as 3 minutes with a no-obligation cash offer.
    Estimated market value
    $476,100