Skip main navigation
Closed
Street View
  • $473,805

    52063 Fall Creek Dr, Granger, IN 46530

    4beds
    2,905sqft
    Single Family Residence
    Built in 1998
    0.42 Acres Lot
    $531,200 Zestimate®
    $--/sqft
    $3,637 Estimated rent

    Home value

    $531,200

    $505,000 - $558,000

    $3,637/mo

    Zestimate® history
    Loading
    Loading...

    Owner options

    List your home for rent

    $3,637/mo

    Rent Zestimate®

    Find your next renter with Zillow Rental Manager. Plus, with online applications, you can quickly screen prospective tenants – for free.

    Learn more

    $3,637/mo

    Rent Zestimate®

    Refinance and save

    $2,939/mo

    Est. payment

    Refinancing to a lower rate could help reduce your monthly payments and save thousands over the life of the loan.

    See today's rates

    $2,939/mo

    Est. payment

    Explore your selling options

    Work with a Zillow partner agent

    Leverage their expertise and Zillow's premium Showcase listings to get your home seen by more buyers.

    Get started

    List with your own agent

    Get your home in front of millions of buyers by listing it on Zillow.

    Learn how to do it

    Sell it yourself

    Take full control of how buyers see your home on Zillow by listing For Sale by Owner (FSBO).

    List your home

    What's special

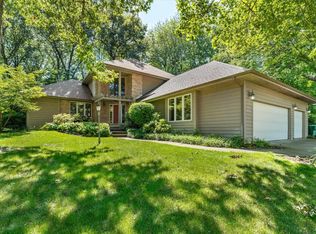
    This stunning 2 story brick home boasts a blend of elegance and functionality. The heart of the home is a spacious eat in kitchen, featuring granite countertops, a large island and convenient built in desk. Adjacent, a formal dining room provides the perfect setting for memorable gatherings. Natural light fills the home highlighting the family room's gas fireplace seamlessly connected and open to the kitchen. French doors lead to a private main level office, perfect for work or study. Main level also includes a laundry room, powder room and 3 car garage. Step outside to a beautifully landscaped yard with an irrigation system and private back patio. Upstairs you'll find four generously sized bedrooms and two full bathrooms. Additionally there is an option to join the neighboring HOA, contingent on availability, granting access to a pool membership .

    Zillow last checked:

    Listing updated:

    Listed by:

    Chantel Boone Cell:574-202-4408,

    RE/MAX Results

    Bought with:

    Susan Bowyer

    Weichert Rltrs-J.Dunfee&Assoc.

    Source: IRMLS,MLS#: 202423375MLS Logo

    Facts & features

    Interior

    Bedrooms & bathrooms
    • Bedrooms: 4
    • Bathrooms: 3
    • Full bathrooms: 2
    • 1/2 bathrooms: 1
    Bedroom 1
    • Level: Upper
    Bedroom 2
    • Level: Upper
    Heating
    • Natural Gas, Forced Air
    Cooling
    • Central Air
    Appliances
    • Included: Disposal, Dishwasher, Refrigerator, Washer, Dryer-Gas, Electric Range
    • Laundry: Main Level
    Features
    • 1st Bdrm En Suite, Breakfast Bar, Built-in Desk, Ceiling-9+, Ceiling Fan(s), Walk-In Closet(s), Countertops-Solid Surf, Stone Counters, Crown Molding, Eat-in Kitchen, Entrance Foyer, Kitchen Island, Formal Dining Room
    • Flooring: Hardwood, Carpet, Ceramic Tile
    • Basement: Full,Concrete
    • Number of fireplaces: 1
    • Fireplace features: Family Room
    Interior area
    • Total structure area: 4,537
    • Total interior livable area: 2,905 sqft
    • Finished area above ground: 2,905
    • Finished area below ground: 0

    Property

    Parking
    • Total spaces: 3
    • Parking features: Attached, Garage Door Opener, Concrete
    • Attached garage spaces: 3
    • Has uncovered spaces: Yes
    Accessibility
    • Accessibility features: Chair Rail
    Features
    • Levels: Two
    • Stories: 2
    • Patio & porch: Covered, Patio
    • Fencing: None
    Lot
    • Size: 0.42 Acres
    • Dimensions: 114X161
    • Features: Irregular Lot, Sloped, Rural Subdivision
    Details
    • Parcel number: 710420126030.000003
    • Zoning: R

    Construction

    Type & style
    • Home type: SingleFamily
    • Property subtype: Single Family Residence
    Materials
    • Brick, Vinyl Siding
    • Roof: Shingle
    Condition
    • New construction: No
    • Year built: 1998

    Utilities & green energy

    • Sewer: City
    • Water: City

    Community & HOA

    Community
    • Security: Security System, Smoke Detector(s)
    • Subdivision: Iron Gate Estates / Ireongate Estates
    Location
    • Region: Granger

    Financial & listing details

    • Tax assessed value: $472,900
    • Annual tax amount: $5,842
    • Date on market: 8/8/2024
    • Listing terms: Cash,Conventional

    Price history

    DateEventPrice
    8/7/2024Sold$473,805-4.3%
    Source: IRMLS #202423375 Report a problem
    7/9/2024Listed for sale$495,000
    Source: IRMLS #202423375 Report a problem
    7/9/2024Pending sale$495,000
    Source: IRMLS #202423375 Report a problem
    6/25/2024Listed for sale$495,000
    Source: IRMLS #202423375 Report a problem
    6/24/2024Listing removed$495,000
    Source: IRMLS #202403400 Report a problem
    6/19/2024Price change$495,000-0.8%
    Source: IRMLS #202403400 Report a problem
    5/15/2024Price change$499,000-1.2%
    Source: IRMLS #202403400 Report a problem
    4/27/2024Price change$505,000-1.9%
    Source: IRMLS #202403400 Report a problem
    3/29/2024Price change$515,000-1%
    Source: IRMLS #202403400 Report a problem
    3/18/2024Listed for sale$520,000
    Source: IRMLS #202403400 Report a problem
    2/11/2024Pending sale$520,000
    Source: IRMLS #202403400 Report a problem
    2/8/2024Price change$520,000-1%
    Source: IRMLS #202403400 Report a problem
    2/2/2024Price change$525,000+5.2%
    Source: IRMLS #202403400 Report a problem
    5/27/2022Price change$499,000+2.9%
    Source: IRMLS #202220127 Report a problem
    5/25/2022Listed for sale$485,000+54%
    Source: IRMLS #202220127 Report a problem
    5/15/2020Sold$315,000-3.8%$108/sqft
    Source: Berkshire Hathaway HomeServices Northern Indiana Real Estate Solds #201951360_46530 Report a problem
    3/13/2020Price change$327,500-2.2%$113/sqft
    Source: At Home Realty Group #201951360 Report a problem
    2/17/2020Price change$335,000-1.5%$115/sqft
    Source: At Home Realty Group #201951360 Report a problem
    2/8/2020Price change$340,000-4.2%$117/sqft
    Source: At Home Realty Group #201951360 Report a problem
    11/28/2019Price change$354,900-1.4%$122/sqft
    Source: At Home Realty Group #201951360 Report a problem
    9/24/2019Price change$359,900-2.7%$124/sqft
    Source: Realst8.com LLC #201917543 Report a problem
    8/12/2019Price change$369,900-1.4%$127/sqft
    Source: Realst8.com LLC #201917543 Report a problem
    7/9/2019Price change$375,000-3.6%$129/sqft
    Source: Realst8.com LLC #201917543 Report a problem
    6/19/2019Price change$389,000-2.1%$134/sqft
    Source: Realst8.com LLC #201917543 Report a problem
    5/6/2019Listed for sale$397,500$137/sqft
    Source: Realst8.com LLC #201917543 Report a problem

    Public tax history

    YearProperty taxesTax assessment
    2025$5,500 -1.1%$472,900 +0.8%
    2024$5,562 -6.8%$469,000 -3.1%
    2023$5,966 +37.3%$483,800
    2022$4,345 +14.7%$483,800 +36.3%
    2021$3,788 +22.6%$355,000 +14.2%
    2020$3,089 -12.6%$310,900 +0.6%
    2019$3,535 -5.6%$308,900 +0.5%
    2018$3,744 +51.1%$307,500 +0.8%
    2017$2,478 +0.6%$305,000 +42.3%
    2016$2,462 -4.1%$214,400 -1.2%
    2014$2,567 -2.6%$217,100 -1%
    2013$2,635 +0.3%$219,400 -0.9%
    2012$2,625 -12.5%$221,300 -17.1%
    2011$2,999 -0.6%$267,100
    2010$3,016 +13.6%$267,100
    2009$2,656 $267,100 -7.3%
    2007-- $288,100 -42.6%
    2006$3,899 +2.5%$502,000
    2004$3,805 +0.7%$502,000 -20.6%
    2003$3,780 $632,110 +1357.5%
    2001-- $43,370
    Find assessor info on the county website

    Neighborhood: 46530

    Nearby schools

    GreatSchools rating
    Schools provided by the listing agent
    • Elementary: Tarkington
    • Middle: Edison
    • High: Clay
    • District: South Bend Community School Corp.

    Source: IRMLS. This data may not be complete. We recommend contacting the local school district to confirm school assignments for this home.

    Get pre-qualified for a loan
    At Zillow Home Loans, we can pre-qualify you in as little as 5 minutes with no impact to your credit score.

    An equal housing lender. NMLS #10287.

    Sell for more on Zillow
    Get a Zillow Showcase℠ listing at no additional cost and you could sell for .
    $531,200
    2% more
    +$10,624
    With Zillow Showcase(estimated)
    $541,824