Welcome to the 2026 Kearney Public Schools Tech House—where thoughtful design, modern efficiency, and exceptional craftsmanship come together in one stunning home. Built through the KPS Tech House program, this 5-bedroom, 3-bathroom residence with a 3-car garage showcases both quality construction and attention to detail throughout. Situated on a spacious lot in a quiet NW Kearney cul-de-sac, this home offers the perfect blend of comfort and style. The main floor features three bedrooms, including a beautifully designed primary suite complete with a luxurious onyx walk-in shower and Moen Smart Shower system for a spa-like experience. The open-concept living area is warm and inviting, highlighted by a cozy fireplace and seamless flow into the kitchen. You’ll love the custom maple cabinetry paired with quartz countertops, a tile backsplash, and a charming pantry with French doors. Functional touches like hallway lockers off the garage and a well-designed laundry space add everyday convenience. Built for efficiency and longevity, this home includes Pella windows with Low-E glass, a Lennox high-efficiency furnace and central air, and an on-demand gas water heater. Durable exterior finishes such as LP SmartSide siding and Class 3 Titan XT architectural shingles provide peace of mind. The partially finished basement expands your living space with framing, drywall, electrical, and lighting already complete, along with a finished bathroom featuring an onyx countertop and walk-in shower—ready for your final vision. With luxury vinyl plank flooring, a warm, curated color palette, and a spacious 12x16 deck perfect for outdoor living, this home truly stands out as a remarkable opportunity in today’s market.
Sold for $499,000
$499,000
5207 18th Avenue Pl, Kearney, NE 68845
5beds
2baths
2,205sqft
Single Family Residence
Built in 2026
0.41 Acres Lot
$499,100 Zestimate®
$226/sqft
$2,675 Estimated rent
Home value
$499,100
Estimated sales range
Not available
$2,675/mo
Zestimate® history
Owner options
List your home for rent
$2,675/mo
Rent Zestimate®
Find your next renter with Zillow Rental Manager. Plus, with online applications, you can quickly screen prospective tenants – for free.
$2,675/mo
Rent Zestimate®
Refinance and save
$3,352/mo
Est. payment
Refinancing to a lower rate could help reduce your monthly payments and save thousands over the life of the loan.
$3,352/mo
Est. payment
Explore your selling options
Work with a Zillow partner agent
Leverage their expertise and Zillow's premium Showcase listings to get your home seen by more buyers.
Get startedList with your own agent
Get your home in front of millions of buyers by listing it on Zillow.
Learn how to do itSell it yourself
Take full control of how buyers see your home on Zillow by listing For Sale by Owner (FSBO).
List your homeWhat's special
Zillow last checked:
Listing updated:
Listed by:
Wendy Kreis,
Rooted Realty Group,
Ashlyne Svoboda,
Rooted Realty Group
Bought with:
Jason Wozniak
C21 Midlands
Source: REALTORS of Greater Mid-Nebraska MLS,MLS#: 20260651
Facts & features
Interior
Bedrooms & bathrooms
- Bedrooms: 5
- Bathrooms: 2
- Main level bathrooms: 2
Rooms
- Room types: Master Bathroom
Primary bedroom
- Level: 1
Bedroom 2
- Level: 1
Bedroom 3
- Level: 1
Bedroom 4
- Level: 4
Bedroom 5
- Level: 4
Dining room
- Features: Kitchen/Dining, Sliding Glass Doors, Laminate
- Level: 1
Family room
- Level: 4
Kitchen
- Features: Pantry, Laminate, Granite Counters
- Level: 1
Living room
- Features: Laminate
- Level: 1
Basement
- Area: 1740
Heating
- Natural Gas
Cooling
- Central Air
Appliances
- Included: Water Softener Owned, Disposal, Gas Water Heater
- Laundry: Main Level, Electric, Laminate
Features
- Ceiling Fan(s), Mstr Bath
- Basement: Full,Partially Finished,Sump Pump
- Number of fireplaces: 1
- Fireplace features: One, Gas
Interior area
- Total structure area: 3,510
- Total interior livable area: 2,205 sqft
- Finished area above ground: 1,770
- Finished area below ground: 1,740
Property
Parking
- Total spaces: 3
- Parking features: Attached, Garage Door Opener
- Attached garage spaces: 3
Features
- Patio & porch: Deck
- Waterfront features: None
Lot
- Size: 0.41 Acres
Details
- Parcel number: 580147013
- Zoning: R
Construction
Type & style
- Home type: SingleFamily
- Architectural style: Ranch
- Property subtype: Single Family Residence
Materials
- Frame, Hard Board
- Roof: Asphalt
Condition
- New Construction
- New construction: Yes
- Year built: 2026
Utilities & green energy
- Sewer: Public Sewer
- Water: Public
- Utilities for property: Natural Gas Connected, Electricity Connected
Community & HOA
Community
- Subdivision: NE
Location
- Region: Kearney
Financial & listing details
- Price per square foot: $226/sqft
- Tax assessed value: $66,725
- Date on market: 5/4/2026
- Cumulative days on market: 7 days
- Electric utility on property: Yes
- Road surface type: Paved
Price history
| Date | Event | Price |
|---|---|---|
| 7/6/2026 | Sold | $499,000+0.3%$226/sqft |
Source: REALTORS of Greater Mid-Nebraska MLS #20260651 Report a problem | ||
| 6/1/2026 | Pending sale | $497,500$226/sqft |
Source: REALTORS of Greater Mid-Nebraska MLS #20260651 Report a problem | ||
| 5/7/2026 | Listed for sale | $497,500$226/sqft |
Source: REALTORS of Greater Mid-Nebraska MLS #20260651 Report a problem | ||
Public tax history
| Year | Property taxes | Tax assessment |
|---|---|---|
| 2025 | -- | -- |
| 2024 | -- | -- |
| 2023 | -- | $66,725 +4.1% |
| 2022 | -- | $64,085 +16.3% |
| 2021 | -- | $55,120 |
| 2020 | -- | $55,120 +108% |
| 2018 | $480 | $26,500 |
Find assessor info on the county website
Neighborhood: 68845
Nearby homes
- $492,5005 bd3 ba3.3k sqft5305 18th Avenue Pl, Kearney, NE 68845Sold

- $66,730-- bd-- ba-- sqft5208 18th Avenue Pl, Kearney, NE 68845Off Market
- $443,300-- bd-- ba1.5k sqft5306 17th Avenue Pl, Kearney, NE 68845Off Market
- $504,5003 bd2 ba3.1k sqft5208 17th Avenue Pl, Kearney, NE 68845Off Market
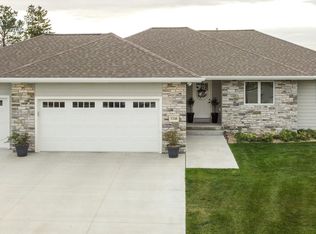
- $61,455-- bd-- ba-- sqft5306 18th Avenue Pl, Kearney, NE 68845Off Market
- $467,400-- bd-- ba1.7k sqft5307 18th Avenue Pl, Kearney, NE 68845Off Market
- $534,700-- bd-- ba1.6k sqft1815 W 51st Street Pl, Kearney, NE 68845Off Market
- $456,600-- bd-- ba1.5k sqft1821 W 51st Street Pl, Kearney, NE 68845Off Market
Nearby schools
GreatSchools rating
- 9/10Windy Hills Elementary SchoolGrades: PK-5Distance: 0.5 mi
- 7/10Horizon Middle SchoolGrades: 6-8Distance: 1.1 mi
- 6/10Kearney Sr High SchoolGrades: 9-12Distance: 3.2 mi
Schools provided by the listing agent
- High: KHS
Source: REALTORS of Greater Mid-Nebraska MLS. This data may not be complete. We recommend contacting the local school district to confirm school assignments for this home.


Get pre-qualified for a loan
At Zillow Home Loans, we can pre-qualify you in as little as 5 minutes with no impact to your credit score.An equal housing lender. NMLS #10287.
Sell for more on Zillow
Get a Zillow Showcase℠ listing at no additional cost and you could sell for .
$499,100
2% more
+$9,982
With Zillow Showcase(estimated)
$509,082
- Nebraska
- Buffalo County
- Kearney
- 68845
- 5207 18th Avenue Pl
Nearby cities
Nearby neighborhoods
Nearby zip codes
Other Kearney Topics
