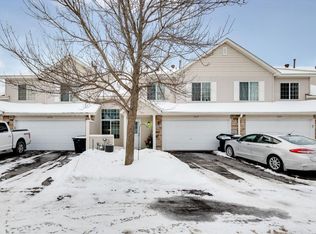
Welcome to 5207 207th St N in Forest Lake! This well laid out townhome has to be seen in person to appreciate all it has to offer! When you enter the front door you are met with massive cathedral ceilings, a flood of natural light from the nearly floor to ceiling windows, and the cozy gas fireplace complete with updated facade and mantle. As you move through the home you will find a large kitchen with plenty of storage, a pantry and ample counter space. As you move to the second story you will find a very generously sized primary bedroom complete with 2 large closets and a walk through to the full bathroom equipped with a very large vanity! You will also love the loft space which is the perfect spot for your office, game room, TV room, or whatever you decide to do with it. The homeowner's association is easy to work with, well managed, and not only covers snow removal, lawn maintenance, trash, exterior maintenance, hazard insurance, and professional management, but they ALSO cover windows, storm doors and patio doors. This is truly maintenance free living! This beautifully maintained unit has very easy access to I35, an easy commute to both downtowns, and is close to parks, walking paths, lakes, golfing, YMCA, library, restaurants and so much more! Don't miss this opportunity to simplify your life with grand living!
Closed
Zillow last checked:
Listing updated:
Bought with:
The Leonhardt Team
Coldwell Banker Realty
Andrew Lathe
Source: NorthstarMLS as distributed by MLS GRID,MLS#: 7041372
Price history
| Date | Event | Price |
|---|---|---|
| 10/5/2026 | Sold | $249,900$174/sqft |
Source:  NorthstarMLS as distributed by MLS GRID #7041372 Report a problem NorthstarMLS as distributed by MLS GRID #7041372 Report a problem | ||
| 8/31/2026 | Pending sale | $249,900$174/sqft |
Source: NorthstarMLS as distributed by MLS GRID #7041372 Report a problem | ||
| 6/23/2026 | Price change | $249,900-2%$174/sqft |
Source: NorthstarMLS as distributed by MLS GRID #7041372 Report a problem | ||
| 6/2/2026 | Listed for sale | $255,000+6.3%$177/sqft |
Source: NorthstarMLS as distributed by MLS GRID #7041372 Report a problem | ||
| 11/8/2022 | Pending sale | $239,900+2.1%$167/sqft |
Source: NorthstarMLS as distributed by MLS GRID #6252205 Report a problem | ||
| 11/4/2022 | Sold | $235,000-2%$163/sqft |
Source: NorthstarMLS as distributed by MLS GRID #6252205 Report a problem | ||
| 9/20/2022 | Price change | $239,900-4%$167/sqft |
Source: NorthstarMLS as distributed by MLS GRID #6252205 Report a problem | ||
| 9/15/2022 | Price change | $249,900-2%$174/sqft |
Source: NorthstarMLS as distributed by MLS GRID #6252205 Report a problem | ||
| 8/26/2022 | Listed for sale | $254,900+14.3%$177/sqft |
Source: NorthstarMLS as distributed by MLS GRID #6252205 Report a problem | ||
| 10/28/2021 | Sold | $223,000-0.9%$155/sqft |
Source: NorthstarMLS as distributed by MLS GRID #6085189 Report a problem | ||
| 10/28/2021 | Pending sale | $225,000$156/sqft |
Source: NorthstarMLS as distributed by MLS GRID #6085189 Report a problem | ||
| 9/12/2021 | Price change | $225,000+2.3%$156/sqft |
Source: NorthstarMLS as distributed by MLS GRID #6085189 Report a problem | ||
| 9/1/2021 | Price change | $219,900-2.3%$153/sqft |
Source: NorthstarMLS as distributed by MLS GRID #6085189 Report a problem | ||
| 8/23/2021 | Listed for sale | $225,000+41.5%$156/sqft |
Source: NorthstarMLS as distributed by MLS GRID #6085189 Report a problem | ||
| 10/2/2003 | Sold | $158,957$111/sqft |
Source: Public Record Report a problem | ||
Nearby homes

Get a cash offer in 3 minutes
Find out how much your home could sell for in as little as 3 minutes with a no-obligation cash offer.
Estimated market value
$249,900
