**AVAILABLE 10/15, FLEXIBLE MOVE-IN DATE**
*PLEASE NOTE THAT WE WILL NOT RESPOND TO UNSOLICITED APPLICATIONS OR GENERIC MESSAGES. TO SECURE A SHOWING, PLEASE SEND A LITTLE BLURB WITH INFORMATION ABOUT YOU, THE OTHER OCCUPANTS, AND PETS. AVAILABLE FOR NOW.*
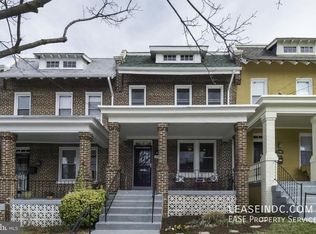
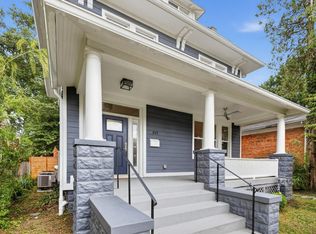
Welcome to your luxurious retreat in the heart of Petworth, Washington DC! This historic 1925 row home was recently entirely renovated with a modern open light-filled floorplan.
3 Bedrooms | 4 Bathrooms | In-law Suite | Great Outdoor Spaces | Secured Parking | Pet Friendly
Available move in dates:
October 15
November 1
November 15
December 1
Main Level:
- Hardwood floors throughout
- Main floor powder room
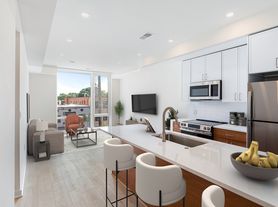
- Modern kitchen with white shaker cabinets, quartz countertops, stainless steel appliances (Built in under counter microwave, gas range with griddle top, refrigerator and freezer with water purification, Boshe silent dishwasher)
- Sliding glass door with built in dog door
- Wired for wall mounted TV with built in ceiling speakers
- Automatic blinds
- The main level has been newly painted a modern dark green and has updated light fixtures and kitchen hardware
Upstairs:
- Duel primary bedrooms with ensuite full bathrooms
- Stacked upstairs washer dryer
- Three skylights
- Modern bathroom with standing shower and glass enclosure
- Modern bathroom with bathtub
- Window coverings
- Spacious closets
Lower Level In-Law Suite:
- Dedicated back entrance
- Light-filled bedroom with spacious closet
- Window coverings
- Full modern bathroom with bathtub
- Washer dryer hookups
- Two storage closets
- Modern porcelain tile throughout
- Kitchenette with sink, white shaker cabinets, quartz counters and refrigerator
- Additional living room perfect for a home office
Outdoor Space:
- Three outdoor living spaces; front porch, back deck, ground-level patio and yard
- Patio furniture and outdoor grill included
- Xeroscaped front yard with Kazwan cherry blossom tree that blooms in the spring
- Artificial turf in the backyard, pet and play friendly with a mature crepe myrtle tree that blooms in the summer and provides shade
- Secure, private parking with automatic garage door
- Outdoor storage shed able to fit two full sized bikes
Whole House:
- Central heating and air conditioning with Nest thermostat
- Automatic locks with digital keypad entry on front and back entrances
- Ring camera system for front and back entrances
- Pre-wired for Verizon or Comcast
Neighborhood Highlights:
- Petworth is one of DC's most sought-after neighborhoods, offering a unique blend of classic DC residential character, walkability, restaurants/coffee, Metro access, and green space. From farmers markets and neighbor-led music festivals to Michelin restaurants and quirky bookstores, you'll always have something new to explore and experience.
- The home is ideally located in a quiet, tree-lined pocket of Petworth within walking distance of restaurants, coffee shops, bars / breweries, shopping, and entertainment venues, ensuring you won't need to venture far to discover all that the area has to offer.
- Enjoy multiple options for outdoor activity, including Rock Creek Park, Fort Slokem Park, Petworth Recreation Center, Grant and Sherman Circles green space.
- Families will appreciate the convenient access to neighborhood schools, childcare and early-learning programs. Barnard Elementary, MacFarland Middle School and Roosevelt High School are all located nearby, along with several public charter schools and local childcare and preschool options.
- Two nearby metro stops (both just 1 mile away) provide transit access to all of DC, and convenient access to North Capital Street leads right into the heart of the Capitol, making commuting and exploring the city a breeze.
Don't miss the opportunity to call Petworth home. Schedule a viewing today and discover the endless possibilities that await you in this vibrant and dynamic neighborhood. Contact us now.
1 year+ lease
1 private parking spot (off-street)
Dogs and cats ok
Pet deposit and pet rent required
Tenant pays gas and electric
Tenant pays water/sewer
House for rent
Single family residence
Available now
Cats, dogs OK
Air conditioner, central air
In unit laundry
Garage parking
Forced air
What's special
Secured parkingTwo storage closetsDedicated back entranceThree skylightsModern open light-filled floorplanStacked upstairs washer dryerBoshe silent dishwasher
- 6 days |
- -- |
- -- |
Zillow last checked:
Listing updated:
District law requires that a housing provider state that the housing provider will not refuse to rent a rental unit to a person because the person will provide the rental payment, in whole or in part, through a voucher for rental housing assistance provided by the District or federal government.
Travel times
Facts & features
Interior
Bedrooms & bathrooms
- Bedrooms: 3
- Bathrooms: 4
- Full bathrooms: 4
Heating
- Forced Air
Cooling
- Air Conditioner, Central Air
Appliances
- Included: Dishwasher, Dryer, Washer
- Laundry: In Unit
Features
- Storage
- Flooring: Hardwood
- Windows: Blinds, Skylight(s), Window Coverings
Interior area
- Total interior livable area: 1,700 sqft
Property
Parking
- Parking features: Detached, Garage, Off Street
- Has garage: Yes
- Details: Contact manager
Features
- Patio & porch: Deck, Front Porch, Patio, Porch
- Exterior features: Automatic Locks, Built In Ceiling Speakers, Duel Upstairs Primary Bedrooms W/ Ensuite Full Bathrooms, Main Floor Powder Room, Modern Kitchen, Outdoor Furnishings Included, Outdoor Grill, Quartz Countertops, Sliding Glass Door W/ Dog Door Built In, Spacious Closets, Stainless Steel Appliances, Storage, White Shaker Cabinets, Xeroscaped Yard For Easy Maintenance
Lot
- Features: Back Yard, Level
Details
- Additional structures: Garage(s), Shed(s), Storage
- Parcel number: 32570004
Construction
Type & style
- Home type: SingleFamily
- Property subtype: Single Family Residence
Community & HOA
Community
- Security: Security System
Location
- Region: Washington
Financial & listing details
- Lease term: 1 Year
Price history
| Date | Event | Price |
|---|---|---|
| 8/26/2026 | Listed for rent | $4,200+7.7%$2/sqft |
Source: Zillow Rentals Report a problem | ||
| 4/7/2024 | Listing removed | -- |
Source: Zillow Rentals Report a problem | ||
| 4/2/2024 | Listed for rent | $3,900+5.4%$2/sqft |
Source: Zillow Rentals Report a problem | ||
| 2/2/2023 | Listing removed | -- |
Source: Zillow Rentals Report a problem | ||
| 1/8/2023 | Price change | $3,700-2.6%$2/sqft |
Source: Zillow Rentals Report a problem | ||
| 11/30/2022 | Listed for rent | $3,800$2/sqft |
Source: Zillow Rental Manager Report a problem | ||
| 6/4/2018 | Sold | $725,000+0.7%$426/sqft |
Source: Public Record Report a problem | ||
| 5/6/2018 | Pending sale | $719,900$423/sqft |
Source: Long & Foster Real Estate, Inc. #DC10229804 Report a problem | ||
| 5/4/2018 | Listed for sale | $719,900+80%$423/sqft |
Source: Long & Foster Real Estate, Inc. #1000484138 Report a problem | ||
| 8/25/2017 | Sold | $400,000$235/sqft |
Source: Agent Provided Report a problem | ||