Skip main navigation
Sold for $489,000
  • $489,000

    5207 Algerine Pl, Zephyrhills, FL 33544

    4beds
    1,956sqft
    Single Family Residence
    Built in 2003
    6,314 Square Feet Lot
    $486,100 Zestimate®
    $250/sqft
    $2,807 Estimated rent

    Home value

    $486,100

    $442,000 - $535,000

    $2,807/mo

    Zestimate® history
    Loading
    Loading...

    Owner options

    List your home for rent

    $2,807/mo

    Rent Zestimate®

    Find your next renter with Zillow Rental Manager. Plus, with online applications, you can quickly screen prospective tenants – for free.

    Learn more

    $2,807/mo

    Rent Zestimate®

    Refinance and save

    $3,376/mo

    Est. payment

    Refinancing to a lower rate could help reduce your monthly payments and save thousands over the life of the loan.

    See today's rates

    $3,376/mo

    Est. payment

    Explore your selling options

    Work with a Zillow partner agent

    Leverage their expertise and Zillow's premium Showcase listings to get your home seen by more buyers.

    Get started

    List with your own agent

    Get your home in front of millions of buyers by listing it on Zillow.

    Learn how to do it

    Sell it yourself

    Take full control of how buyers see your home on Zillow by listing For Sale by Owner (FSBO).

    List your home

    What's special

    Private screened lanaiFresh paintSparkling saltwater poolQuartz countertopsNew exterior paintNew vanitiesEpoxy garage flooring
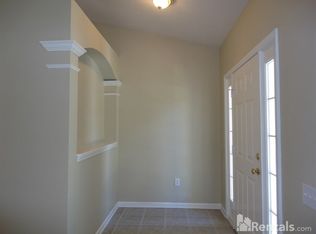
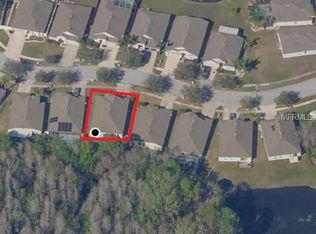
    Step into modern comfort and style with this stunning 4-bedroom, 2-bath home located in the Lexington Oaks golf course community. This home has been thoughtfully updated throughout, offering a perfect blend of elegance and functionality. Recent upgrades include a new roof with solar fan (2023), vinyl fencing (2023), and extended tile flooring throughout (2023). The interior shines with fresh paint (2023), customized closets (2023), 6” baseboards, and refinished primary bath cabinets with quartz countertops (2025). Both bathrooms feature new vanities (2025), adding a touch of luxury to your daily routine. The kitchen boasts quartz countertops, stainless steel appliances, and an open layout perfect for entertaining. Enjoy the outdoors with your private screened lanai, enhanced with wood ceiling accents (2023), and relax in your sparkling saltwater pool. No rear neighbors adds extra privacy. Additional upgrades include epoxy garage flooring (2023) and new exterior paint (2024), ensuring this home is truly move-in ready. Residents enjoy access to a clubhouse, fitness center, pool, playground, tennis courts, and walking trails—all within minutes of shopping, dining, and major highways. Don’t miss your chance to own this beautifully maintained and upgraded home in one of Wesley Chapel’s premier neighborhoods!

    Zillow last checked:

    Listing updated:

    Listing Provided by:

    Danica Ivancevich Ayersman 863-660-8672,

    LPT REALTY, LLC 877-366-2213

    Bought with:

    Lynn Arthur, 3438738

    FAITH AND FAMILY REALTY LLC

    Source: Stellar MLS,MLS#: L4956676MLS LogoOriginating MLS: Orlando Regional

    Facts & features

    Interior

    Bedrooms & bathrooms
    • Bedrooms: 4
    • Bathrooms: 2
    • Full bathrooms: 2
    Primary bedroom
    • Features: Walk-In Closet(s)
    • Level: First
    • Area: 345 Square Feet
    • Dimensions: 15x23
    Bedroom 2
    • Features: Built-in Closet
    • Level: First
    • Area: 100 Square Feet
    • Dimensions: 10x10
    Bedroom 3
    • Features: Built-in Closet
    • Level: First
    • Area: 100 Square Feet
    • Dimensions: 10x10
    Bedroom 4
    • Features: Built-in Closet
    • Level: First
    • Area: 100 Square Feet
    • Dimensions: 10x10
    Primary bathroom
    • Features: Tub with Separate Shower Stall
    • Level: First
    • Area: 135 Square Feet
    • Dimensions: 9x15
    Bathroom 2
    • Level: First
    • Area: 45 Square Feet
    • Dimensions: 5x9
    Dinette
    • Level: First
    • Area: 77 Square Feet
    • Dimensions: 7x11
    Dining room
    • Level: First
    • Area: 156 Square Feet
    • Dimensions: 12x13
    Family room
    • Features: Ceiling Fan(s)
    • Level: First
    • Area: 210 Square Feet
    • Dimensions: 14x15
    Kitchen
    • Level: First
    • Area: 143 Square Feet
    • Dimensions: 11x13
    Living room
    • Level: First
    • Area: 169 Square Feet
    • Dimensions: 13x13
    Utility room
    • Level: First
    • Area: 54 Square Feet
    • Dimensions: 6x9
    Heating
    • Central
    Cooling
    • Central Air
    Appliances
    • Included: Dishwasher, Disposal, Microwave, Range, Refrigerator
    • Laundry: Inside, Laundry Room
    Features
    • Ceiling Fan(s), Vaulted Ceiling(s)
    • Flooring: Tile
    • Has fireplace: No
    Interior area
    • Total structure area: 2,518
    • Total interior livable area: 1,956 sqft

    Property

    Parking
    • Total spaces: 2
    • Parking features: Garage - Attached
    • Attached garage spaces: 2
    Features
    • Levels: One
    • Stories: 1
    • Exterior features: Rain Gutters, Sidewalk
    • Has private pool: Yes
    • Pool features: In Ground, Salt Water
    • Fencing: Vinyl
    Lot
    • Size: 6,314 sqft
    Details
    • Parcel number: 1026190110023000480
    • Zoning: MPUD
    • Special conditions: None

    Construction

    Type & style
    • Home type: SingleFamily
    • Property subtype: Single Family Residence
    Materials
    • Block, Stucco
    • Foundation: Slab
    • Roof: Shingle
    Condition
    • New construction: No
    • Year built: 2003

    Utilities & green energy

    • Sewer: Public Sewer
    • Water: Public
    • Utilities for property: Cable Connected, Electricity Connected, Sewer Connected, Water Connected

    Community & neighborhood

    Location
    • Region: Zephyrhills
    • Subdivision: LEXINGTON OAKS VILLAGES 21 & 22

    HOA & financial

    HOA
    • Has HOA: Yes
    • HOA fee: $7 monthly
    • Amenities included: Fitness Center, Playground, Pool, Recreation Facilities, Spa/Hot Tub, Tennis Court(s)
    • Services included: Community Pool, Maintenance Grounds
    • Association name: Real Manage
    • Association phone: 866-473-2573
    Other fees
    • Pet fee: $0 monthly
    Other financial information
    • Total actual rent: 0

    Other

    Other facts
    • Listing terms: Cash,Conventional,FHA,VA Loan
    • Ownership: Fee Simple
    • Road surface type: Paved

    Price history

    DateEventPrice
    12/30/2025Sold$489,000$250/sqft
    Source: Stellar MLS #L4956676 Report a problem
    11/25/2025Pending sale$489,000$250/sqft
    Source: Stellar MLS #L4956676 Report a problem
    11/14/2025Price change$489,000-2%$250/sqft
    Source: Stellar MLS #L4956676 Report a problem
    10/17/2025Listed for sale$499,000+4.9%$255/sqft
    Source: Stellar MLS #L4956676 Report a problem
    7/28/2023Sold$475,900-0.8%$243/sqft
    Source: Stellar MLS #T3445974 Report a problem
    6/23/2023Pending sale$479,900$245/sqft
    Source: Stellar MLS #T3445974 Report a problem
    6/19/2023Listed for sale$479,900$245/sqft
    Source: Stellar MLS #T3445974 Report a problem
    5/20/2023Pending sale$479,900$245/sqft
    Source: Stellar MLS #T3445974 Report a problem
    5/12/2023Listed for sale$479,900+210%$245/sqft
    Source: Stellar MLS #T3445974 Report a problem
    10/17/2003Sold$154,790$79/sqft
    Source: Public Record Report a problem

    Public tax history

    YearProperty taxesTax assessment
    2024$7,382 +117.5%$347,302 +1.7%
    2023$3,394 +12%$341,474 +115.4%
    2022$3,029 +2.6%$158,520 +6.1%
    2021$2,953 -1.9%$149,430 +1.4%
    2020$3,011 +1.6%$147,370 +2.3%
    2019$2,962 $144,060 +1.9%
    2018$2,962 +1.7%$141,375
    2017$2,912 +0.6%$141,375 +4.2%
    2016$2,894 +1.9%$135,619 +0.7%
    2015$2,841 +2.7%$134,676 -17.6%
    2014$2,767 $163,488 +20.6%
    2013-- $135,567 +4.7%
    2012-- $129,433 -15.3%
    2011-- $152,756 +0.2%
    2010-- $152,491 -9.7%
    2009-- $168,953 -20.2%
    2008-- $211,790 -8.5%
    2007-- $231,368 -2.3%
    2006-- $236,903 +51.6%
    2005-- $156,286 +23.1%
    2004-- $126,972 +362.9%
    2003-- $27,432

    Find assessor info on the county website

    Neighborhood: 33544

    Nearby schools

    GreatSchools rating
    Schools provided by the listing agent
    • Elementary: Veterans Elementary School
    • Middle: Cypress Creek Middle School
    • High: Cypress Creek High-PO

    Source: Stellar MLS. This data may not be complete. We recommend contacting the local school district to confirm school assignments for this home.

    Get a cash offer in 3 minutes
    Find out how much your home could sell for in as little as 3 minutes with a no-obligation cash offer.
    Estimated market value
    $486,100
    Get a cash offer in 3 minutes
    Find out how much your home could sell for in as little as 3 minutes with a no-obligation cash offer.
    Estimated market value
    $486,100