Turn-key brick home in Cuthbertson school district with ~1 acre lot that has trees retained for privacy and a woodsy vibe. Small-town established neighborhood feel with no HOA but 5 minutes to Wesley Chapel. Home interiors redone in 2012, including all floors and kitchen - stainless steel appliances, granite countertops/bar and tile backsplash with of cabinets.
Livingroom has 14' ceilings, in-wall surround multimedia setup, and functional fireplace (gas). Master bedroom includes a tray ceiling, attached vaulted sitting room, walk-in closet, and full bath with jack&jill sinks and soaking tub. Multiple home-office options for the modern era via the custom computer nook in the kitchen or the dining-room/office with DSL/Cable/Fiber internet pre-wired.
Attached 2 car side-load garage and for the hobbyist, the detached 2+ car garage/workshop is fully insulated and wired for 240v service. New water heater, proactively maintained HVAC, and outdoor surveillance system included.
Closed
$475,000
5207 Black Oak Ln, Waxhaw, NC 28173
3beds
1,680sqft
Single Family Residence
Built in 1996
0.92 Acres Lot
$515,700 Zestimate®
$283/sqft
$2,363 Estimated rent
Home value
$515,700
$490,000 - $541,000
$2,363/mo
Zestimate® history
Owner options
List your home for rent
$2,363/mo
Rent Zestimate®
Find your next renter with Zillow Rental Manager. Plus, with online applications, you can quickly screen prospective tenants – for free.
$2,363/mo
Rent Zestimate®
Refinance and save
$2,834/mo
Est. payment
Refinancing to a lower rate could help reduce your monthly payments and save thousands over the life of the loan.
$2,834/mo
Est. payment
Explore your selling options
Work with a Zillow partner agent
Leverage their expertise and Zillow's premium Showcase listings to get your home seen by more buyers.
Get startedList with your own agent
Get your home in front of millions of buyers by listing it on Zillow.
Learn how to do itSell it yourself
Take full control of how buyers see your home on Zillow by listing For Sale by Owner (FSBO).
List your homeWhat's special
Zillow last checked:
Listing updated:
Listed by:
Jonathan Minerick info@homecoin.com,
Homecoin.com
Bought with:
Tatyana Yanovskiy
Realty One Group Revolution
Source: Canopy MLS as distributed by MLS GRID,MLS#: 4043806
Facts & features
Interior
Bedrooms & bathrooms
- Bedrooms: 3
- Bathrooms: 2
- Full bathrooms: 2
- Main level bedrooms: 3
Primary bedroom
- Features: Ceiling Fan(s), Split BR Plan, Tray Ceiling(s), Vaulted Ceiling(s)
- Level: Main
Primary bedroom
- Level: Main
Bedroom s
- Features: Ceiling Fan(s)
- Level: Main
Bedroom s
- Features: Ceiling Fan(s)
- Level: Main
Bedroom s
- Level: Main
Bedroom s
- Level: Main
Bathroom full
- Features: Ceiling Fan(s), Garden Tub, Walk-In Closet(s)
- Level: Main
Bathroom full
- Level: Main
Bathroom full
- Level: Main
Bathroom full
- Level: Main
Living room
- Features: Ceiling Fan(s)
- Level: Main
Living room
- Level: Main
Heating
- Central, Heat Pump, Propane
Cooling
- Central Air, Heat Pump
Appliances
- Included: Convection Oven, Dishwasher, Dryer, Electric Range, Electric Water Heater, Exhaust Fan, Microwave, Refrigerator, Washer/Dryer
- Laundry: Common Area, Electric Dryer Hookup, Inside, Main Level, Washer Hookup
Features
- Open Floorplan, Pantry, Storage, Tray Ceiling(s)(s), Vaulted Ceiling(s)(s), Walk-In Closet(s)
- Flooring: Carpet, Tile, Wood
- Windows: Insulated Windows
- Basement: Other
- Attic: Pull Down Stairs
- Fireplace features: Gas Log, Gas Unvented, Living Room, Propane
Interior area
- Total structure area: 1,680
- Total interior livable area: 1,680 sqft
- Finished area above ground: 1,680
- Finished area below ground: 0
Property
Parking
- Total spaces: 5
- Parking features: Detached Garage, Garage Faces Side, Garage Shop, Garage on Main Level
- Garage spaces: 4
- Carport spaces: 1
- Covered spaces: 5
Accessibility
- Accessibility features: Two or More Access Exits, Door Width 32 Inches or More, Swing In Door(s), Entry Slope less than 1 foot, Accessible Hallway(s)
Features
- Levels: One
- Stories: 1
- Entry location: Main
- Patio & porch: Deck
- Waterfront features: None
Lot
- Size: 0.92 Acres
- Dimensions: 170 x 260
- Features: Wooded
Living quarters
- Secondary features: None
Details
- Additional structures: Workshop
- Parcel number: 06054162
- Zoning: RA40
- Special conditions: Standard
- Other equipment: Surround Sound
- Horse amenities: None
Construction
Type & style
- Home type: SingleFamily
- Architectural style: Ranch
- Property subtype: Single Family Residence
Materials
- Brick Full
- Foundation: Slab, Other - See Remarks
- Roof: Shingle
Condition
- New construction: No
- Year built: 1996
Utilities & green energy
- Sewer: Septic Installed
- Water: Well
- Utilities for property: Cable Connected, Electricity Connected, Fiber Optics, Phone Connected, Propane, Underground Power Lines, Underground Utilities, Wired Internet Available
Community & HOA
Community
- Features: None
- Security: Smoke Detector(s)
- Subdivision: Oak Hill Plantation
Location
- Region: Waxhaw
Financial & listing details
- Price per square foot: $283/sqft
- Tax assessed value: $337,800
- Annual tax amount: $2,453
- Date on market: 6/26/2023
- Cumulative days on market: 5 days
- Listing terms: Cash,Conventional
- Electric utility on property: Yes
- Road surface type: Concrete, Paved
Price history
| Date | Event | Price |
|---|---|---|
| 8/4/2023 | Sold | $475,000$283/sqft |
Source:  Canopy MLS as distributed by MLS GRID #4043806 Report a problem Canopy MLS as distributed by MLS GRID #4043806 Report a problem | ||
| 7/11/2023 | Pending sale | $475,000$283/sqft |
Source: Canopy MLS as distributed by MLS GRID #4043806 Report a problem | ||
| 7/8/2023 | Listed for sale | $475,000$283/sqft |
Source: Canopy MLS as distributed by MLS GRID #CAR4043806 Report a problem | ||
| 6/28/2023 | Pending sale | $475,000$283/sqft |
Source: Canopy MLS as distributed by MLS GRID #CAR4043806 Report a problem | ||
| 6/26/2023 | Listed for sale | $475,000+126.2%$283/sqft |
Source: Canopy MLS as distributed by MLS GRID #CAR4043806 Report a problem | ||
| 10/24/2014 | Sold | $210,000-0.9%$125/sqft |
Source: Canopy MLS as distributed by MLS GRID #3029676 Report a problem | ||
| 9/3/2014 | Pending sale | $212,000$126/sqft |
Source: Keller Williams Ballantyne Area #3029676 Report a problem | ||
| 8/21/2014 | Listed for sale | $212,000+5%$126/sqft |
Source: Keller Williams Ballantyne Area #3029676 Report a problem | ||
| 8/12/2004 | Sold | $202,000$120/sqft |
Source: Public Record Report a problem | ||
Public tax history
| Year | Property taxes | Tax assessment |
|---|---|---|
| 2025 | $2,453 +12.9% | $509,400 +50.8% |
| 2024 | $2,173 +1.4% | $337,800 |
| 2023 | $2,143 | $337,800 |
| 2022 | $2,143 +0.7% | $337,800 |
| 2021 | $2,129 +30.8% | $337,800 +60.1% |
| 2020 | $1,627 -1.9% | $211,000 |
| 2019 | $1,659 | $211,000 |
| 2018 | $1,659 | $211,000 |
| 2017 | $1,659 -3% | $211,000 |
| 2016 | $1,710 | $211,000 |
| 2015 | $1,710 +20.5% | $211,000 -1.6% |
| 2014 | $1,419 | $214,360 |
| 2013 | -- | $214,360 +5.2% |
| 2012 | -- | $203,720 |
| 2011 | -- | $203,720 +1.5% |
| 2010 | -- | $200,700 |
| 2009 | $1,396 | $200,700 |
| 2008 | $1,396 +17% | $200,700 +24.9% |
| 2007 | $1,193 +11.1% | $160,720 |
| 2006 | $1,074 | $160,720 |
| 2005 | -- | $160,720 |
| 2004 | -- | $160,720 +4.6% |
| 2003 | -- | $153,640 |
| 2002 | -- | $153,640 |
| 2001 | -- | $153,640 |
| 2000 | -- | $153,640 |
Find assessor info on the county website
Neighborhood: 28173
Nearby homes
- $638,8001 bd2 ba3.1k sqft1505 Turtlewood Dr, Waxhaw, NC 28173Off Market
- $1,030,0003 bd3 ba2.7k sqft1500 Billy Howey Rd, Waxhaw, NC 28173For Sale
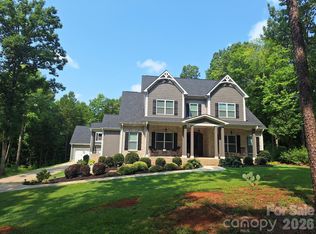
- $503,3003 bd2 ba1.8k sqft5201 Black Oak Ln, Waxhaw, NC 28173Off Market

- $516,0003 bd2 ba2k sqft5208 Black Oak Ln, Waxhaw, NC 28173Sold

- $897,0003 bd4 ba2.8k sqft1511 Turtlewood Dr, Waxhaw, NC 28173Off Market
- $498,9003 bd3 ba1.7k sqft5200 Black Oak Ln, Waxhaw, NC 28173Off Market
- $970,2004 bd3 ba3.2k sqft1502 Billy Howey Rd, Waxhaw, NC 28173Off Market
- $558,8003 bd2 ba2.2k sqft5212 Black Oak Ln, Waxhaw, NC 28173Off Market
Nearby schools
GreatSchools rating
- 10/10Wesley Chapel Elementary SchoolGrades: K-5Distance: 2.4 mi
- 10/10Cuthbertson Middle SchoolGrades: 6-8Distance: 3.2 mi
- 9/10Cuthbertson High SchoolGrades: 9-12Distance: 3 mi
Schools provided by the listing agent
- Elementary: Wesley Chapel
- Middle: Cuthbertson
- High: Cuthbertson
Source: Canopy MLS as distributed by MLS GRID. This data may not be complete. We recommend contacting the local school district to confirm school assignments for this home.
Get a cash offer in 3 minutes
Find out how much your home could sell for in as little as 3 minutes with a no-obligation cash offer.
Estimated market value
$515,700
Get a cash offer in 3 minutes
Find out how much your home could sell for in as little as 3 minutes with a no-obligation cash offer.
Estimated market value
$515,700
- North Carolina
- Union County
- Waxhaw
- 28173
- 5207 Black Oak Ln
Nearby cities
Nearby neighborhoods
Nearby zip codes
Other Waxhaw Topics
