Skip main navigation
For sale
  • Price cut: $10K (7/13)
    $329,999

    5207 Blueridge Ave, Henrico, VA 23231

    3beds
    1,178sqft
    : 
    Loading
    Get pre-qualified
    Single Family Residence
    Built in 1925
    7,840 Square Feet Lot
    $326,800 Zestimate®
    $280/sqft
    $-- HOA

    What's special

    Contemporary fixturesModern vanitiesFresh exteriorIncredible curb appealBright open-concept floor planDesigner finishesFunctional layout
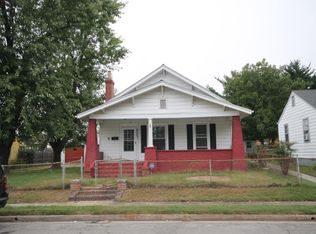
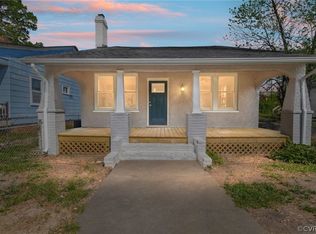
    Welcome to 5207 Blueridge Ave—where timeless charm meets modern living! This beautifully renovated 3-bedroom, 2-bath home has been thoughtfully updated from top to bottom and is truly move-in ready. From the moment you arrive, you'll be captivated by the inviting covered front porch, fresh exterior, and incredible curb appeal. Inside, you'll discover a bright, open-concept floor plan featuring luxury vinyl plank flooring, recessed lighting, designer finishes, and abundant natural light throughout. The spacious living room showcases a stunning modern electric fireplace with a custom accent wall, creating the perfect focal point for relaxing or entertaining. The beautifully designed kitchen flows seamlessly into the dining area and offers stylish cabinetry, stainless steel appliances, generous counter space, and a functional layout ideal for everyday living and hosting guests. The private primary suite features a beautifully appointed en-suite bath, while two additional bedrooms provide flexibility for family, guests, or a home office. Both bathrooms have been tastefully updated with contemporary fixtures, elegant tile work, and modern vanities. Step outside to enjoy the expansive backyard, offering plenty of space for outdoor entertaining, gardening, pets, or future possibilities. A rare 2-car detached garage provides exceptional storage, workshop space, or protected parking. For added peace of mind, this home includes major system updates, including a new roof, updated plumbing components, and updated electrical components, allowing buyers to move in with confidence. Conveniently located near shopping, dining, parks, schools, and major highways, this exceptional home offers the perfect combination of character, quality craftsmanship, and modern convenience. Don't miss this incredible opportunity to own a fully updated home with premium finishes, spacious living areas, and major upgrades already completed. Schedule your private showing today—this one won't last!
    24 days
    |
    1,300
    |
    130
    |

    Likely to sell faster than

    Zillow last checked:

    Listing updated:

    Listed by:

    Izamar Martinez Bruno 804-290-3970,

    EXP Realty, LLC 804-729-5188,

    Kaitlin Price 804-549-0408,

    EXP Realty, LLC

    Source: CVRMLS,MLS#: 2617517MLS LogoOriginating MLS: Central Virginia Regional MLS

    Loading...

      Facts & features

      Interior

      Bedrooms & bathrooms
      • Bedrooms: 3
      • Bathrooms: 2
      • Full bathrooms: 2
      Other
      • Description: Tub & Shower
      • Level: First
      Heating
      • Electric
      Cooling
      • Central Air, Electric
      Features
      • Flooring: Laminate, Tile, Vinyl
      • Basement: Crawl Space
      • Attic: Walk-up
      • Has fireplace: Yes
      • Fireplace features: Electric
      Interior area
      • Total interior livable area: 1,178 sqft
      • Finished area above ground: 1,178
      • Finished area below ground: 0

      Property

      Parking
      • Total spaces: 2
      • Parking features: Driveway, Detached, Garage, Paved
      • Garage spaces: 2
      • Has uncovered spaces: Yes
      Features
      • Levels: One
      • Stories: 1
      • Exterior features: Paved Driveway
      • Pool features: None
      • Fencing: Chain Link,Fenced,Full,Mixed
      Lot
      • Size: 7,840 Square Feet
      Details
      • Parcel number: E0100110004
      • Zoning description: R-5

      Construction

      Type & style
      • Home type: SingleFamily
      • Architectural style: Bungalow,Cottage
      • Property subtype: Single Family Residence
      Materials
      • Aluminum Siding, Brick, Concrete, Vinyl Siding
      • Roof: Shingle
      Condition
      • Resale
      • New construction: No
      • Year built: 1925

      Utilities & green energy

      • Sewer: Public Sewer
      • Water: Public

      Community & HOA

      Community
      • Subdivision: Powhatan Annex
      Location
      • Region: Henrico

      Financial & listing details

      • Price per square foot: $280/sqft
      • Tax assessed value: $172,000
      • Annual tax amount: $2,064
      • Date on market: 6/25/2026
      • Ownership: Individuals
      • Ownership type: Sole Proprietor

        Estimated market value

        $326,800

        $310,000 - $343,000

        $2,111/mo

        Price history

        DateEventPrice
        7/13/2026Price change$329,999-2.9%$280/sqft
        Source: CVRMLS #2617517 Report a problem
        6/26/2026Listed for sale$339,999+100%$289/sqft
        Source: CVRMLS #2617517 Report a problem
        1/30/2026Sold$170,000+6.3%$144/sqft
        Source: CVRMLS #2601059 Report a problem
        1/17/2026Pending sale$159,950$136/sqft
        Source: CVRMLS #2601059 Report a problem
        1/15/2026Listed for sale$159,950+255.4%$136/sqft
        Source: CVRMLS #2601059 Report a problem
        1/2/2026Listing removed$1,950$2/sqft
        Source: Zillow Rentals Report a problem
        11/13/2025Price change$1,950-2.5%$2/sqft
        Source: Zillow Rentals Report a problem
        11/12/2025Listed for rent$2,000$2/sqft
        Source: Zillow Rentals Report a problem
        10/21/2013Sold$45,000$38/sqft
        Source: CVRMLS #1324082 Report a problem

        Public tax history

        Tax history is unavailable.

        Monthly payment

        Est. payment

        Payment breakdown

        Explore the cost of this home by adjusting the details. Changes won't be saved.
        All calculations are estimates and provided by Zillow, Inc. for informational purposes only. Actual amounts may vary.
        HOA fees may include property taxes on listings classified as Co-Ops. Contact the listing agent and/or owner for fee details.
        Mortgage interest rates are dependent on a number of factors, including credit score, down payment, and repayment length. Interest rate data provided by Zillow Group Marketplace, Inc. as of 1/1/1970 from various mortgage lenders with which we have lead or other similar arrangements; the Estimated Payment is an average of those rates.
        See how much you could borrow to make a competitive offer.

        Climate risks

        Neighborhood: Fulton

        Getting around

        55 / 100
        Somewhat Walkable
        40 / 100
        Somewhat Bikeable

        Nearby schools

        GreatSchools rating
        Schools provided by the listing agent
        • Elementary: Chimborazo
        • Middle: Martin Luther King Jr.
        • High: Armstrong

        Source: CVRMLS. This data may not be complete. We recommend contacting the local school district to confirm school assignments for this home.

        A local agent can set up tours, give advice and negotiate with sellers.

        Browse local experts

        Similar homes