Nestled in the desirable Brookside at Indian Spring, a charming community known for its tree-lined streets and beautifully maintained homes, this move-in-ready 2 bedroom plus den offers comfort, style, and value. Recent updates include a 2019 roof, 2021 water heater, vaulted ceilings, fresh interior paint, and accordion hurricane shutters for added peace of mind. The bright kitchen and bathrooms feature crisp white cabinetry, while neutral tile flooring throughout create a clean, timeless look. Relax on the screened patio surrounded by lush tropical landscaping that provides plenty of privacy. Exterior painting has just been completed, and cable and internet are included. This well-maintained home is priced to sell, motivated seller welcomes all reasonable offers! Pool spa and social room located with in the Brookside community. Optional Indian Springs golf & social memberships are available.
For sale
$410,000
5207 BROOKVIEW Drive, Boynton Beach, FL 33437
2beds
1,862sqft
Single Family Residence
Built in 1995
5,897 Square Feet Lot
$392,000 Zestimate®
$220/sqft
$624/mo HOA
What's special
Beautifully maintained homesTree-lined streetsVaulted ceilingsNeutral tile flooring throughoutCrisp white cabinetryBright kitchen
- 8 days |
- 942 |
- 40 |
Likely to sell faster than
Zillow last checked:
Listing updated:
Listed by:
Pamela Faith Silverman 305-310-2145,
Lang Realty - Boynton Beach,
Dyan Dolese 973-251-0100,
Lang Realty/BR
Source: BeachesMLS,MLS#: B26052237 Originating MLS: BeachesMLS
Originating MLS: BeachesMLSFacts & features
Interior
Bedrooms & bathrooms
- Bedrooms: 2
- Bathrooms: 2
- Full bathrooms: 2
- Main level bathrooms: 2
- Main level bedrooms: 2
Primary bedroom
- Description: split bedrooms
- Level: First
- Area: 232
- Dimensions: 16 X 14.5
Bedroom 2
- Level: First
- Area: 143
- Dimensions: 13 X 11
Bedroom 3
- Description: Open Den
- Level: First
- Area: 157.5
- Dimensions: 15 X 10.5
Kitchen
- Description: eat in area
- Level: First
- Area: 252
- Dimensions: 18 X 14
Living room
- Description: living/dining area
- Level: First
- Area: 624
- Dimensions: 32 X 19.5
Utility room
- Description: off kitchen
- Level: First
- Area: 40
- Dimensions: 8 X 5
Heating
- Central
Cooling
- Central Air, Ceiling Fan(s)
Appliances
- Included: Dryer, Dishwasher, Electric Range, Disposal, Ice Maker, Microwave, Washer
Features
- Bathtub, Cathedral Ceiling(s), Dual Sinks, Entrance Foyer, Eat-in Kitchen, High Ceilings, Jetted Tub, Living/Dining Room, Pantry, Split Bedrooms, Storage, Soaking Tub, Separate Shower, Vaulted Ceiling(s), Walk-In Closet(s)
- Flooring: Ceramic Tile, Tile
- Windows: Skylight(s)
- Has fireplace: No
Interior area
- Total structure area: 2,518
- Total interior livable area: 1,862 sqft
Video & virtual tour
Property
Parking
- Total spaces: 4
- Parking features: Attached, Driveway, Garage, Garage Door Opener
- Attached garage spaces: 2
- Uncovered spaces: 2
Accessibility
- Accessibility features: None
Features
- Levels: One
- Stories: 1
- Entry location: Entry Level Living Area Y
- Patio & porch: Covered, Patio, Porch, Screened
- Exterior features: Outdoor Living Area, Porch
- Pool features: Association
- Has spa: Yes
- Has view: Yes
- View description: Garden
- Waterfront features: Canal Access, Canal Front, None
Lot
- Size: 5,897 Square Feet
- Dimensions: 133 x 45
- Features: Sprinklers Automatic, < 1/4 Acre, Zero Lot Line
Details
- Parcel number: 00424535180000280
- Zoning: RS
- Special conditions: Standard,Listed As-Is
Construction
Type & style
- Home type: SingleFamily
- Architectural style: Mediterranean,Ranch
- Property subtype: Single Family Residence
Materials
- Block, Stucco
- Foundation: Slab
- Roof: Tile
Condition
- Resale
- New construction: No
- Year built: 1995
Utilities & green energy
- Sewer: Public Sewer
- Water: Public
- Utilities for property: Cable Available, Sewer Available, Water Available
Community & HOA
Community
- Features: Home Owners Association, Gated, Street Lights
- Security: Gated with Guard, Gated Community, Smoke Detector(s)
- Senior community: Yes
- Subdivision: INDIAN SPRING 7
HOA
- Has HOA: Yes
- Amenities included: Clubhouse, Pool, Recreation Facilities, Security, Sidewalks
- Services included: Common Areas, Cable TV, Maintenance Grounds, Pest Control, Recreation Facilities
- HOA fee: $1,020 quarterly
- HOA name: ISMA
- HOA phone: 561-734-8005
- Second HOA fee: $853 quarterly
- Second HOA name: ISMA
- Second HOA phone: 561-734-8005
Location
- Region: Boynton Beach
Financial & listing details
- Price per square foot: $220/sqft
- Tax assessed value: $336,083
- Annual tax amount: $5,930
- Date on market: 7/14/2026
- Cumulative days on market: 12 days
- Listing terms: Cash,Conventional
Estimated market value
$392,000
$372,000 - $412,000
$3,316/mo
Price history
| Date | Event | Price |
|---|---|---|
| 7/14/2026 | Listed for sale | $410,000+45.9%$220/sqft |
Source:  BeachesMLS #B26052237 Report a problem BeachesMLS #B26052237 Report a problem | ||
| 2/16/2016 | Sold | $281,000-4.7%$151/sqft |
Source: BeachesMLS #R10189156 Report a problem | ||
| 12/29/2015 | Pending sale | $295,000$158/sqft |
Source: Option One Realty; Inc. #RX-10189156 Report a problem | ||
| 12/4/2015 | Listed for sale | $295,000+13.5%$158/sqft |
Source: Option One Realty; Inc. #RX-10189156 Report a problem | ||
| 7/7/2015 | Sold | $260,000-3.3%$140/sqft |
Source: BeachesMLS #R10127948 Report a problem | ||
| 6/16/2015 | Pending sale | $269,000-1.2%$144/sqft |
Source: Keller Williams - Coral Springs #RX-10127948 Report a problem | ||
| 2/28/2015 | Price change | $272,400-0.9%$146/sqft |
Source: Florida Premier RE Mgt. & Sales #RX-10088223 Report a problem | ||
| 11/13/2014 | Listed for sale | $274,900-1.5%$148/sqft |
Source: Florida Premier RE Mgt. & Sales #RX-10088223 Report a problem | ||
| 8/5/2004 | Sold | $279,000+52.5%$150/sqft |
Source: Public Record Report a problem | ||
| 12/28/1995 | Sold | $183,000$98/sqft |
Source: Public Record Report a problem | ||
Public tax history
| Year | Property taxes | Tax assessment |
|---|---|---|
| 2025 | $5,930 +1.2% | $336,083 +1.2% |
| 2024 | $5,860 -5% | $331,999 +10% |
| 2023 | $6,168 +15.7% | $301,817 +10% |
| 2022 | $5,332 +12.6% | $274,379 +10% |
| 2021 | $4,736 +4.5% | $249,435 +7.5% |
| 2020 | $4,533 +9.5% | $231,939 +10% |
| 2019 | $4,140 | $210,854 +0.1% |
| 2018 | $4,140 +3% | $210,625 -0.1% |
| 2017 | $4,018 -0.9% | $210,785 -8% |
| 2016 | $4,057 -9.5% | $228,999 +47.7% |
| 2015 | $4,482 +79.8% | $155,090 +0.8% |
| 2014 | $2,494 +1.2% | $153,859 +1.5% |
| 2013 | $2,465 -10.3% | $151,585 -8% |
| 2012 | $2,747 +1.3% | $164,811 +3% |
| 2011 | $2,713 -8% | $160,011 -6.7% |
| 2010 | $2,948 -7.4% | $171,527 -9.8% |
| 2009 | $3,184 -16.7% | $190,096 -23.1% |
| 2008 | $3,821 -1.2% | $247,095 +3% |
| 2007 | $3,868 -6.1% | $239,898 +2.5% |
| 2006 | $4,119 | $234,047 +3% |
| 2005 | -- | $227,230 +24.1% |
| 2004 | $1,900 +744.3% | $183,112 +11.6% |
| 2003 | $225 -92.6% | $164,112 +13.6% |
| 2002 | $3,060 -1.1% | $144,512 |
| 2001 | $3,095 +1.4% | $144,512 +0.1% |
| 2000 | $3,051 +11.4% | $144,416 +2.9% |
| 1999 | $2,739 | $140,400 |
Find assessor info on the county website
Monthly payment
Est. payment
Payment breakdown
Explore the cost of this home by adjusting the details. Changes won't be saved.Climate risks
Neighborhood: 33437
Nearby schools
GreatSchools rating
- 5/10Hagen Road Elementary SchoolGrades: PK-5Distance: 2.4 mi
- 3/10Boynton Beach Community High SchoolGrades: PK,6-12Distance: 3.3 mi
- 3/10Carver Middle SchoolGrades: 6-8Distance: 3.7 mi
Schools provided by the listing agent
- Elementary: Hagen Road
- Middle: Carver Community
- High: Boynton Beach
Source: BeachesMLS. This data may not be complete. We recommend contacting the local school district to confirm school assignments for this home.
- $429,5003 bd3 ba2.1k sqft5201 Brookview Dr, Boynton Beach, FL 33437Off Market
- $397,9003 bd2 ba1.7k sqft5213 Brookview Dr, Boynton Beach, FL 33437Off Market
- $385,5003 bd2 ba1.8k sqft5195 Brookview Dr, Boynton Beach, FL 33437Off Market
- $429,6003 bd2 ba1.9k sqft5219 Brookview Dr, Boynton Beach, FL 33437Off Market
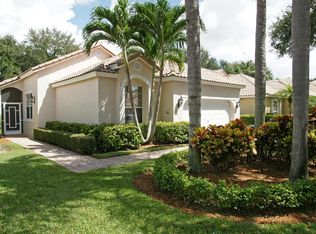
- $3,5003 bd2 ba1.7k sqft5225 Brookview Dr, Boynton Beach, FL 33437For Rent
- $400,8003 bd2 ba1.7k sqft5189 Brookview Dr, Boynton Beach, FL 33437Off Market
- $420,4003 bd2 ba2.1k sqft5208 Brookview Dr, Boynton Beach, FL 33437Off Market
- $394,1002 bd2 ba1.8k sqft5214 Brookview Dr, Boynton Beach, FL 33437Off Market
A local agent can set up tours, give advice and negotiate with sellers.
A local lender can help you make sure your offer is ready when you are.
Similar homes
- $379,9002 bd2 ba1.4k sqft5791 Lakeview Mews Place, Boynton Beach, FL 33437For Sale

 MLS ID #B26054817, Edithann Bradway, The Keyes Company. BeachesMLS
 - $420,0003 bd3 ba2.1k sqft5159 Brookview Drive, Boynton Beach, FL 33437For Sale
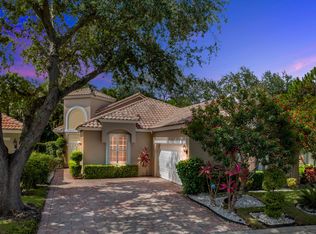 MLS ID #R11138986, Sheerin Feizi, RE/MAX Direct. BeachesMLS
 - $475,0003 bd2 ba1.6k sqft10788 Royal Caribbean Circle, Boynton Beach, FL 33437For Sale
 MLS ID #B26051629, Mark Kottler, RE/MAX Prestige Realty/Wellington. BeachesMLS
 - $437,5003 bd2 ba1.6k sqft10984 Stafford Circle S, Boynton Beach, FL 33436For Sale
 MLS ID #B26051300, Lynda Molina, EXP Realty LLC. BeachesMLS
 - $525,0003 bd2 ba1.9k sqft5707 Swaying Palm Lane, Boynton Beach, FL 33437For SaleMLS ID #B26054338, Mark Kottler, RE/MAX Prestige Realty/Wellington. BeachesMLS
- $400,0003 bd2 ba1.4k sqft10773 Royal Caribbean Circle, Boynton Beach, FL 33437For SaleMLS ID #B26041294, Paul Jay Saperstein, EXP Realty LLC. BeachesMLS
- $395,0003 bd2 ba1.4k sqft10760 Royal Caribbean Circle, Boynton Beach, FL 33437For SaleMLS ID #B26036159, Jeffrey P Levine PA, Illustrated Properties LLC (We. BeachesMLS
- $415,0003 bd2 ba1.6k sqft5122 Corbel Lake Way, Boynton Beach, FL 33437For SaleMLS ID #B26040101, Lena Sussman, The Keyes Company. BeachesMLS
- $429,0003 bd3 ba1.6k sqft10940 Stafford Circle S, Boynton Beach, FL 33436For SaleMLS ID #B26053389, Mitchell B Greenberg, BEX Realty. BeachesMLS
- $379,0003 bd2 ba1.7k sqft10641 Royal Caribbean Circle, Boynton Beach, FL 33437For SaleMLS ID #B26021897, Jodi Rabinowitz, Signature International RE. BeachesMLS
- $505,0003 bd3 ba2.2k sqft5058 Glenville Drive, Boynton Beach, FL 33437For SaleMLS ID #R11167430, Elliot D Graff, The Keyes Company. BeachesMLS
- $425,0003 bd2 ba1.8k sqft5635 Kiowa Circle, Boynton Beach, FL 33437For SaleMLS ID #B26042846, Daniel J DeRogatis PA, RE/MAX Direct. BeachesMLS
- $450,0002 bd2 ba1.7k sqft5743 Lakeview Mews Drive, Boynton Beach, FL 33437For SaleMLS ID #B26019005, Julian Simon Soffer, Keller Williams Realty Boca Raton. BeachesMLS
- $395,0003 bd2 ba1.4k sqft10612 Royal Caribbean Circle, Boynton Beach, FL 33437For SaleMLS ID #B26005457, Ted Struhl, Compass Florida LLC. BeachesMLS
- $470,0003 bd2 ba1.7k sqft10632 Royal Caribbean Circle, Boynton Beach, FL 33437For SaleMLS ID #B26049268, Talya Rose Lerman, The Keyes Company (PBG). BeachesMLS
- $485,0003 bd2 ba1.9k sqft10884 Royal Caribbean Circle, Boynton Beach, FL 33437For SaleMLS ID #B26038484, Deborah L Steiner, Douglas Elliman. BeachesMLS
- $485,0003 bd2 ba2k sqft5185 Glenville Drive, Boynton Beach, FL 33437For SaleMLS ID #B26032802, Stacy L Koury, VantaSure Realty LLC. BeachesMLS
- $449,0003 bd2 ba1.9k sqft5304 Wycombe Avenue, Boynton Beach, FL 33437For SaleMLS ID #B26038229, Valerie Selby PA, Keller Williams Realty Services. BeachesMLS
- $460,0003 bd2 ba1.8k sqft5293 Grey Birch Lane, Boynton Beach, FL 33437For SaleMLS ID #B26043247, Lena Sussman, The Keyes Company. BeachesMLS
- $385,0002 bd2 ba1.4k sqft5580 Piping Rock Drive, Boynton Beach, FL 33437For SaleMLS ID #B26027068, Ted Struhl, Compass Florida LLC. BeachesMLS
