This inviting end-unit ranch townhome offers the perfect blend of comfort and outdoor tranquility. Featuring 3 spacious bedrooms and 3 full bathrooms, this home provides ample living space while maintaining a cozy atmosphere. A humongous finished English basement design offers abundant natural light through above-ground windows, creating a bright and welcoming lower level. You will love all the possibilities along with the generous closets and storage areas. As an end unit, this home benefits from additional windows and privacy not found in interior units. Laundry room with slop sink, cabinets and shelves. The 2-car attached garage offers convenient access and shelves for additional storage. Enjoy large deck-perfect for outdoor entertaining or simply relaxing while taking in views of serene creek. Amazing location close to shopping, highways and commuter train. This ranch townhome truly represents the best of both worlds; the low maintenance lifestyle of townhome living with the space and natural surroundings typically found in single family homes.
Closed
$653,922
5207 Creek Dr, Western Springs, IL 60558
3beds
--sqft
Townhouse, Single Family Residence
Built in 2001
-- sqft lot
$695,500 Zestimate®
$--/sqft
$4,613 Estimated rent
Home value
$695,500
$619,000 - $779,000
$4,613/mo
Zestimate® history
Owner options
List your home for rent
$4,613/mo
Rent Zestimate®
Find your next renter with Zillow Rental Manager. Plus, with online applications, you can quickly screen prospective tenants – for free.
$4,613/mo
Rent Zestimate®
Refinance and save
$4,239/mo
Est. payment
Refinancing to a lower rate could help reduce your monthly payments and save thousands over the life of the loan.
$4,239/mo
Est. payment
Explore your selling options
Work with a Zillow partner agent
Leverage their expertise and Zillow's premium Showcase listings to get your home seen by more buyers.
Get startedList with your own agent
Get your home in front of millions of buyers by listing it on Zillow.
Learn how to do itSell it yourself
Take full control of how buyers see your home on Zillow by listing For Sale by Owner (FSBO).
List your homeWhat's special
Views of serene creekAbundant natural lightHumongous finished english basementAdditional windowsLarge deck
Zillow last checked:
Listing updated:
Listed by:
Linda Corcoran, ABR,CRS,GRI 708-380-1945,
Berkshire Hathaway HomeServices Starck Real Estate,
Dawn Foran 708-408-4352,
Berkshire Hathaway HomeServices Starck Real Estate
Bought with:
James Gannon
JXG Realty
Source: MRED as distributed by MLS GRID,MLS#: 12321332
Facts & features
Interior
Bedrooms & bathrooms
- Bedrooms: 3
- Bathrooms: 3
- Full bathrooms: 3
Rooms
- Room types: Storage, Recreation Room
Primary bedroom
- Features: Flooring (Carpet), Bathroom (Full)
- Level: Main
- Area: 208 Square Feet
- Dimensions: 16X13
Bedroom 2
- Features: Flooring (Carpet)
- Level: Main
- Area: 132 Square Feet
- Dimensions: 12X11
Bedroom 3
- Features: Flooring (Carpet)
- Level: Main
- Area: 140 Square Feet
- Dimensions: 14X10
Dining room
- Features: Flooring (Hardwood)
- Level: Main
- Dimensions: COMBO
Family room
- Features: Flooring (Hardwood)
- Level: Main
- Area: 221 Square Feet
- Dimensions: 17X13
Kitchen
- Features: Kitchen (Island), Flooring (Hardwood)
- Level: Main
- Area: 182 Square Feet
- Dimensions: 14X13
Laundry
- Features: Flooring (Ceramic Tile)
- Level: Main
- Area: 90 Square Feet
- Dimensions: 10X9
Living room
- Features: Flooring (Hardwood)
- Level: Main
- Area: 540 Square Feet
- Dimensions: 27X20
Recreation room
- Features: Flooring (Carpet)
- Level: Basement
- Area: 1334 Square Feet
- Dimensions: 46X29
Storage
- Features: Flooring (Other)
- Level: Basement
- Area: 330 Square Feet
- Dimensions: 30X11
Heating
- Natural Gas
Cooling
- Central Air
Appliances
- Included: Double Oven, Microwave, Dishwasher, Refrigerator, Washer, Dryer, Disposal, Gas Cooktop
- Laundry: Main Level, In Unit, Sink
Features
- 1st Floor Bedroom, Storage, Walk-In Closet(s), Open Floorplan
- Flooring: Hardwood
- Basement: Finished,Full,Daylight
- Number of fireplaces: 1
- Fireplace features: Double Sided, Gas Log, Family Room
Interior area
- Total structure area: 0
Property
Parking
- Total spaces: 2
- Parking features: Concrete, Garage Door Opener, On Site, Garage Owned, Attached, Garage
- Attached garage spaces: 2
- Has uncovered spaces: Yes
Accessibility
- Accessibility features: No Disability Access
Features
- Patio & porch: Deck
- Has view: Yes
- View description: Water, Back of Property
- Has water view: Yes
- Water view: Water,Back of Property
- Waterfront features: Creek
Details
- Parcel number: 18071090371091
- Special conditions: None
- Other equipment: Ceiling Fan(s)
Construction
Type & style
- Home type: Townhouse
- Property subtype: Townhouse, Single Family Residence
Materials
- Brick
Condition
- New construction: No
- Year built: 2001
Utilities & green energy
- Sewer: Public Sewer
- Water: Public
Community & HOA
Community
- Subdivision: Commonwealth
HOA
- Has HOA: Yes
- Services included: Insurance, Exterior Maintenance, Lawn Care, Snow Removal
- HOA fee: $390 monthly
Location
- Region: Western Springs
Financial & listing details
- Tax assessed value: $361,970
- Annual tax amount: $6,755
- Date on market: 4/9/2025
- Listing terms: Cash
- Ownership: Condo
Price history
| Date | Event | Price |
|---|---|---|
| 5/8/2025 | Sold | $653,922+4.6% |
Source:  MRED as distributed by MLS GRID #12321332 Report a problem MRED as distributed by MLS GRID #12321332 Report a problem | ||
| 4/12/2025 | Contingent | $625,000 |
Source: MRED as distributed by MLS GRID #12321332 Report a problem | ||
| 4/9/2025 | Listed for sale | $625,000 |
Source: MRED as distributed by MLS GRID #12321332 Report a problem | ||
Public tax history
| Year | Property taxes | Tax assessment |
|---|---|---|
| 2024 | -- | $36,197 -0.4% |
| 2023 | $6,755 +0.8% | $36,359 +12.2% |
| 2022 | $6,700 +6% | $32,396 |
| 2021 | $6,321 +0.7% | $32,396 |
| 2020 | $6,274 -4.8% | $32,396 -6.8% |
| 2019 | $6,588 +2.6% | $34,770 |
| 2018 | $6,423 +2.7% | $34,770 |
| 2017 | $6,255 -4.1% | $34,770 +10.3% |
| 2016 | $6,523 +2.6% | $31,521 |
| 2015 | $6,360 +1.2% | $31,521 |
| 2014 | $6,286 +10.9% | $31,521 +7.9% |
| 2013 | $5,666 +2.5% | $29,218 |
| 2012 | $5,529 +0.7% | $29,218 |
| 2011 | $5,489 -7.8% | $29,218 -14.5% |
| 2010 | $5,955 -0.8% | $34,161 -8.8% |
| 2009 | $6,004 +6% | $37,448 -7% |
| 2008 | $5,665 +5.7% | $40,266 +20.7% |
| 2007 | $5,360 +2.8% | $33,370 |
| 2006 | $5,214 +3.7% | $33,370 |
| 2005 | $5,028 -9.2% | $33,370 +2.2% |
| 2004 | $5,537 | $32,655 |
Find assessor info on the county website
Neighborhood: 60558
Nearby homes
- $600,0004 bd4 ba2.3k sqft5117 Creek Dr, Western Springs, IL 60558Sold

- $458,2002 bd2 ba239k sqft1405 49th Ct N, Western Springs, IL 60558Off Market
- $769,6004 bd3 ba2.7k sqft4817 Creek Dr, Western Springs, IL 60558Off Market

- $657,0003 bd3 ba239k sqft4821 Creek Dr, Western Springs, IL 60558Off Market
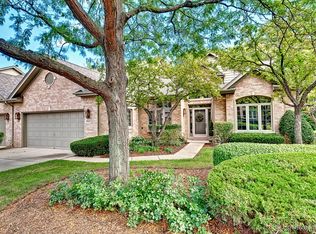
- $729,0003 bd3 ba2.3k sqft1410 49th Ct S, Western Springs, IL 60558For Sale By Owner
- $664,1003 bd2 ba239k sqft4905 Creek Dr, Western Springs, IL 60558Off Market
- $548,4003 bd2 ba239k sqft5003 Commonwealth Ave, Western Springs, IL 60558Off Market
- $722,2004 bd2 ba239k sqft4927 Commonwealth Ave, Western Springs, IL 60558Off Market
- $723,9003 bd2 ba3k sqft5015 Commonwealth Ave, Western Springs, IL 60558Off Market
Nearby schools
GreatSchools rating
- 8/10Forest Hills Elementary SchoolGrades: PK-5Distance: 0.3 mi
- 8/10Mcclure Jr High SchoolGrades: 6-8Distance: 0.9 mi
- 10/10Lyons Twp High SchoolGrades: 9-12Distance: 1.6 mi
Schools provided by the listing agent
- Elementary: Forest Hills Elementary School
- Middle: Mcclure Junior High School
- High: Lyons Twp High School
- District: 101
Source: MRED as distributed by MLS GRID. This data may not be complete. We recommend contacting the local school district to confirm school assignments for this home.
Get a cash offer in 3 minutes
Find out how much your home could sell for in as little as 3 minutes with a no-obligation cash offer.
Estimated market value
$695,500
Get a cash offer in 3 minutes
Find out how much your home could sell for in as little as 3 minutes with a no-obligation cash offer.
Estimated market value
$695,500
- Illinois
- Cook County
- Western Springs
- 60558
- 5207 Creek Dr
Nearby cities
Nearby zip codes
Other Western Springs Topics
