Spacious Home in The Shadow Subdivision, Imperial, MO
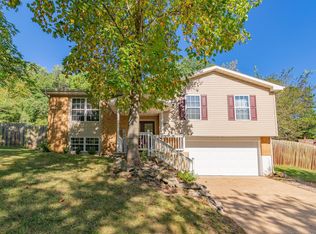
Walk-In to your new home in this partially updated 4-bedroom, 3-bathroom multi-level home, nestled in the serene and mature subdivision (The Shadows) of Imperial, MO. Spanning just over 2,100 sq. ft. of finished living space, this residence sits on a spacious, nearly half-acre lot with a fully fenced backyard—ideal for families, entertainers, or anyone craving privacy and room to grow.
Step inside to the nice main level floor plan featuring three generously sized bedrooms, including a primary suite with a large master bath and dedicated zoned heating/cooling for personalized comfort. The recently refreshed kitchen is a chef’s dream, boasting sleek granite countertops, modern cabinets, a center island, and newer appliances—all included with the sale, along with the basement refrigerator w/ice maker.
Entertain with ease just steps from the kitchen, where sliding glass doors lead to a sprawling multi-level deck, a side patio, and a dedicated firepit area perfect for cozy gatherings. The finished lower level offers a second primary bedroom with an adjacent living area, ideal for relaxing, reading, or watching TV. Ample storage throughout the main level and lower level that ensures space for all your needs.
Outside, enjoy the oversized two-car garage with a large driveway for additional off-street parking, plus a sizable storage shed with electricity for hobbies or extra gear. Rest easy with a 24-hour video surveillance system providing peace of mind.
Conveniently located in a peaceful, established neighborhood just minutes from Highway 55 for an easy commute to St. Louis, and a short drive to Arnold, MO’s comprehensive shopping—where you’ll find everything you need. Plus, top-rated schools in Windsor C-1 Schools & parks are nearby. This home has plenty of space & potential & combined with some modern upgrades & timeless comfort—don’t miss this opportunity! Schedule your private tour today and envision your future here.
Closed
Listed by: Pashos Realty LLC • Michael A Pashos • Contact: 314-717-2058
Bought with: Elevate Realty, LLC
Price Unknown
5207 Darkmoor Ln, Imperial, MO 63052
4beds
2,145sqft
Single Family Residence
Built in 1977
0.46 Acres Lot
$290,900 Zestimate®
$--/sqft
$2,679 Estimated rent
Home value
$290,900
$259,000 - $326,000
$2,679/mo
Zestimate® history
Owner options
List your home for rent
$2,679/mo
Rent Zestimate®
Find your next renter with Zillow Rental Manager. Plus, with online applications, you can quickly screen prospective tenants – for free.
$2,679/mo
Rent Zestimate®
Refinance and save
$200/mo
Est. payment
Refinancing to a lower rate could help reduce your monthly payments and save thousands over the life of the loan.
$200/mo
Est. payment
Explore your selling options
Work with a Zillow partner agent
Leverage their expertise and Zillow's premium Showcase listings to get your home seen by more buyers.
Get startedList with your own agent
Get your home in front of millions of buyers by listing it on Zillow.
Learn how to do itSell it yourself
Take full control of how buyers see your home on Zillow by listing For Sale by Owner (FSBO).
List your homeWhat's special
Fully fenced backyardOversized two-car garageSide patioSleek granite countertopsMain level floor planThree generously sized bedroomsModern cabinets
Zillow last checked:
Listing updated:
Listed by:
Michael A Pashos 314-717-2058,
Pashos Realty LLC,
Joanna S Pashos 314-564-5858,
Pashos Realty LLC
Bought with:
Wioleta Wagrodzki, 2019042877
Elevate Realty, LLC
Source: MARIS,MLS#: 25071234 Originating MLS: Southern Gateway Association of REALTORS
Originating MLS: Southern Gateway Association of REALTORSFacts & features
Interior
Bedrooms & bathrooms
- Bedrooms: 4
- Bathrooms: 3
- Full bathrooms: 3
- Main level bathrooms: 2
- Main level bedrooms: 3
Primary bedroom
- Level: Main
- Area: 180
- Dimensions: 15x12
Primary bedroom
- Description: Primary Bedroom #2 w/ side living area & full bath (Recently renovated)
Bathroom 2
- Level: Main
- Area: 110
- Dimensions: 11x10
Bathroom 3
- Level: Main
- Area: 110
- Dimensions: 11x10
Dining room
- Level: Main
- Area: 195
- Dimensions: 15x13
Great room
- Description: w/fireplace
- Level: Lower
- Area: 297
- Dimensions: 27x11
Kitchen
- Level: Main
- Area: 187
- Dimensions: 17x11
Laundry
- Level: Basement
Storage
- Level: Main
Storage
- Description: large storage area (Wrap around)
- Level: Basement
Cooling
- Central Air, Multi Units
Appliances
- Included: Dishwasher, Disposal, Dryer, Freezer, Ice Maker, Microwave, Oven, Refrigerator, Washer, Water Heater, Gas Water Heater
- Laundry: In Basement
Features
- Chandelier, Custom Cabinetry, Eat-in Kitchen, Granite Counters, High Speed Internet, Kitchen Island, Separate Dining, Storage
- Doors: Sliding Doors, Storm Door(s)
- Basement: Concrete,Partially Finished,Full,Sleeping Area,Storage Space,Walk-Out Access
- Number of fireplaces: 1
- Fireplace features: Gas Log, Great Room
Interior area
- Total structure area: 2,145
- Total interior livable area: 2,145 sqft
- Finished area above ground: 1,701
- Finished area below ground: 444
Property
Parking
- Total spaces: 2
- Parking features: Additional Parking, Concrete, Covered, Driveway, Garage, Garage Door Opener, Garage Faces Front, Off Street, Private
- Attached garage spaces: 2
- Has uncovered spaces: Yes
Features
- Levels: One
- Exterior features: Fire Pit, Storage
- Pool features: None
Lot
- Size: 0.46 Acres
- Features: Back Yard, Many Trees
Details
- Parcel number: 093.007.02001058
- Special conditions: Standard
Construction
Type & style
- Home type: SingleFamily
- Architectural style: Split Level
- Property subtype: Single Family Residence
Materials
- Brick, Frame, Vinyl Siding
- Roof: Architectural Shingle
Condition
- Updated/Remodeled
- New construction: No
- Year built: 1977
Utilities & green energy
- Electric: Ameren
- Sewer: Public Sewer
- Water: Public
- Utilities for property: Cable Available, Electricity Connected, Natural Gas Connected
Community & HOA
Community
- Security: 24 Hour Security, Security System
- Subdivision: Shadows 3
HOA
- Has HOA: Yes
- Amenities included: None
- Services included: Maintenance Parking/Roads, Common Area Maintenance
- HOA fee: $200 annually
- HOA name: The Shadows
Location
- Region: Imperial
Financial & listing details
- Tax assessed value: $175,900
- Annual tax amount: $2,342
- Date on market: 11/10/2025
- Cumulative days on market: 69 days
- Listing terms: Cash,Conventional,FHA,USDA Loan,VA Loan
- Ownership: Private
- Electric utility on property: Yes
- Road surface type: Concrete
Price history
| Date | Event | Price |
|---|---|---|
| 2/24/2026 | Sold | -- |
Source:  MARIS #25071234 Report a problem MARIS #25071234 Report a problem | ||
| 1/18/2026 | Pending sale | $299,900$140/sqft |
Source: MARIS #25071234 Report a problem | ||
| 1/5/2026 | Price change | $299,900-3.2%$140/sqft |
Source: MARIS #25071234 Report a problem | ||
| 11/30/2025 | Price change | $309,9000%$144/sqft |
Source: MARIS #25071234 Report a problem | ||
| 11/29/2025 | Price change | $310,000-4.6%$145/sqft |
Source: MARIS #25071234 Report a problem | ||
| 11/10/2025 | Listed for sale | $324,900$151/sqft |
Source: MARIS #25071234 Report a problem | ||
Public tax history
| Year | Property taxes | Tax assessment |
|---|---|---|
| 2025 | $2,368 +1.1% | $33,400 +9.2% |
| 2024 | $2,342 +0.6% | $30,600 |
| 2023 | $2,327 +2.5% | $30,600 +2.3% |
| 2022 | $2,271 -0.1% | $29,900 |
| 2021 | $2,273 +8.4% | $29,900 +10.3% |
| 2020 | $2,098 -0.2% | $27,100 |
| 2019 | $2,103 | $27,100 |
| 2018 | $2,103 +5% | $27,100 |
| 2017 | $2,003 | $27,100 +11.5% |
| 2016 | $2,003 +19.7% | $24,300 |
| 2015 | $1,674 | $24,300 +2.5% |
| 2013 | $1,674 | $23,700 +9.7% |
| 2005 | -- | $21,600 +7.5% |
| 2004 | -- | $20,100 |
| 2003 | -- | $20,100 |
| 2002 | -- | $20,100 |
| 2001 | -- | $20,100 |
Find assessor info on the county website
Neighborhood: 63052
Nearby homes
- $253,5003 bd3 ba1.1k sqft5213 Darkmoor Ln, Imperial, MO 63052Off Market
- $251,100-- bd2 ba1.1k sqft5201 Darkmoor Ln, Imperial, MO 63052Off Market
- $268,500-- bd1 ba1.4k sqft5206 Darkmoor Ln, Imperial, MO 63052Off Market
- $262,900-- bd3 ba1k sqft5212 Darkmoor Ln, Imperial, MO 63052Off Market
- $272,2003 bd3 ba1.4k sqft5200 Darkmoor Ln, Imperial, MO 63052Off Market
- $224,8003 bd3 ba1k sqft5219 Darkmoor Ln, Imperial, MO 63052Off Market
- $246,200-- bd2 ba1k sqft5218 Darkmoor Ln, Imperial, MO 63052Off Market
- $255,400-- bd1 ba1.3k sqft1801 Briarmont Pl, Imperial, MO 63052Off Market
Nearby schools
GreatSchools rating
- 5/10Windsor Intermediate SchoolGrades: 3-5Distance: 2.4 mi
- 7/10Windsor Middle SchoolGrades: 6-8Distance: 2.4 mi
- 7/10Windsor High SchoolGrades: 9-12Distance: 2.4 mi
Schools provided by the listing agent
- Elementary: Windsor Elem/Windsor Inter
- Middle: Windsor Middle
- High: Windsor High
Source: MARIS. This data may not be complete. We recommend contacting the local school district to confirm school assignments for this home.
Get a cash offer in 3 minutes
Find out how much your home could sell for in as little as 3 minutes with a no-obligation cash offer.
Estimated market value
$290,900
Get a cash offer in 3 minutes
Find out how much your home could sell for in as little as 3 minutes with a no-obligation cash offer.
Estimated market value
$290,900
- Missouri
- Jefferson County
- Imperial
- 63052
- 5207 Darkmoor Ln
Nearby cities
Nearby zip codes
Other Imperial Topics
