OPEN HOUSE SATURNDAY, JUNE 20, 1 TO 3. Perched atop one of the highest hills in DeCordova Bend Estates, this charming 3-bedroom, 2-bath home offers a rare opportunity to enjoy elevated living with breathtaking views and endless potential. Located directly across from the golf course, the setting is both peaceful and picturesque, creating the perfect backdrop for everyday living. Inside, you’ll find 1,745 square feet designed for comfort and functionality, while outside, the lifestyle truly shines. Start your mornings with coffee on the screened-in back porch overlooking the spacious backyard, complete with incredible potential to create the garden oasis you’ve always imagined. In the evenings, unwind out front and take in the stunning Texas sunsets that paint the sky from this hilltop retreat. A separate golf cart garage adds extra convenience to enjoy all the amenities and recreation this sought-after golf course community has to offer. This home combines elevated views, outdoor charm, and the unique lifestyle that DeCordova is known for.
Professional Photos are coming next week! There is a $10,000 initial fee to join the community paid by the buyer.
Sold
Price Unknown
5207 Fairway Cir, Granbury, TX 76049
3beds
1,745sqft
Single Family Residence
Built in 1993
0.26 Acres Lot
$345,900 Zestimate®
$--/sqft
$2,639 Estimated rent
Home value
$345,900
$325,000 - $367,000
$2,639/mo
Zestimate® history
Owner options
List your home for rent
$2,639/mo
Rent Zestimate®
Find your next renter with Zillow Rental Manager. Plus, with online applications, you can quickly screen prospective tenants – for free.
$2,639/mo
Rent Zestimate®
Refinance and save
$300/mo
Est. payment
Refinancing to a lower rate could help reduce your monthly payments and save thousands over the life of the loan.
$300/mo
Est. payment
Explore your selling options
Work with a Zillow partner agent
Leverage their expertise and Zillow's premium Showcase listings to get your home seen by more buyers.
Get startedList with your own agent
Get your home in front of millions of buyers by listing it on Zillow.
Learn how to do itSell it yourself
Take full control of how buyers see your home on Zillow by listing For Sale by Owner (FSBO).
List your homeWhat's special
Spacious backyardSeparate golf cart garageBreathtaking views
Zillow last checked:
Listing updated:
Listed by:
Alicia Webb 0719471 817-806-4100,
BHHS Premier Properties 817-806-4100
Bought with:
Kathy Cheek, 0538653
CENTURY 21 Judge Fite
Source: NTREIS,MLS#: 21270611
Facts & features
Interior
Bedrooms & bathrooms
- Bedrooms: 3
- Bathrooms: 2
- Full bathrooms: 2
Primary bedroom
- Features: En Suite Bathroom, Walk-In Closet(s)
- Level: First
- Dimensions: 16 x 12
Bedroom
- Features: Ceiling Fan(s)
- Level: First
- Dimensions: 11 x 12
Bedroom
- Features: Ceiling Fan(s)
- Level: First
- Dimensions: 11 x 12
Primary bathroom
- Features: Separate Shower
- Level: First
- Dimensions: 14 x 10
Dining room
- Level: First
- Dimensions: 10 x 15
Kitchen
- Features: Breakfast Bar, Built-in Features, Granite Counters, Kitchen Island
- Level: First
- Dimensions: 15 x 12
Living room
- Features: Built-in Features, Ceiling Fan(s), Fireplace
- Level: First
- Dimensions: 15 x 18
Utility room
- Features: Built-in Features
- Level: First
- Dimensions: 8 x 12
Heating
- Central
Cooling
- Central Air, Ceiling Fan(s)
Appliances
- Included: Dishwasher, Electric Oven, Gas Cooktop, Microwave
- Laundry: Laundry in Utility Room
Features
- Built-in Features, Double Vanity, Granite Counters, Kitchen Island, Walk-In Closet(s)
- Flooring: Luxury Vinyl Plank
- Has basement: No
- Number of fireplaces: 1
- Fireplace features: Living Room, Wood Burning
Interior area
- Total interior livable area: 1,745 sqft
Property
Parking
- Total spaces: 3
- Parking features: Additional Parking, Garage Faces Front, Golf Cart Garage, Garage Faces Side
- Attached garage spaces: 3
Features
- Levels: One
- Stories: 1
- Patio & porch: Screened
- Pool features: None
Lot
- Size: 0.26 Acres
Details
- Parcel number: R000010995
Construction
Type & style
- Home type: SingleFamily
- Architectural style: Ranch,Detached
- Property subtype: Single Family Residence
Materials
- Brick
- Foundation: Slab
- Roof: Composition
Condition
- Resale
- Year built: 1993
Utilities & green energy
- Utilities for property: Electricity Available, Municipal Utilities, Sewer Available, Water Available
Community & HOA
Community
- Subdivision: Decordova Bend Estate
HOA
- Has HOA: Yes
- Services included: Trash
- HOA fee: $300 monthly
- HOA name: Dcbe
- HOA phone: 817-326-2381
Location
- Region: Granbury
Financial & listing details
- Tax assessed value: $293,980
- Annual tax amount: $1,005
- Date on market: 5/15/2026
- Cumulative days on market: 61 days
- Listing terms: Cash,Conventional,FHA,VA Loan
- Exclusions: none
Price history
| Date | Event | Price |
|---|---|---|
| 8/17/2026 | Sold | -- |
Source: NTREIS #21270611 Report a problem | ||
| 8/6/2026 | Pending sale | $329,900$189/sqft |
Source: NTREIS #21270611 Report a problem | ||
| 7/22/2026 | Contingent | $329,900$189/sqft |
Source: BHHS broker feed #21270611 Report a problem | ||
| 7/16/2026 | Pending sale | $329,900$189/sqft |
Source: BHHS broker feed #21270611 Report a problem | ||
| 7/15/2026 | Contingent | $329,900$189/sqft |
Source: NTREIS #21270611 Report a problem | ||
| 5/15/2026 | Listed for sale | $329,900-4.2%$189/sqft |
Source: NTREIS #21270611 Report a problem | ||
| 3/6/2026 | Listing removed | $344,500$197/sqft |
Source: NTREIS #21175061 Report a problem | ||
| 2/26/2026 | Contingent | $344,500$197/sqft |
Source: NTREIS #21175061 Report a problem | ||
| 2/9/2026 | Listed for sale | $344,500-1.3%$197/sqft |
Source: NTREIS #21175061 Report a problem | ||
| 12/27/2025 | Listing removed | $349,000$200/sqft |
Source: NTREIS #20993757 Report a problem | ||
| 12/9/2025 | Price change | $349,000-9.4%$200/sqft |
Source: NTREIS #20993757 Report a problem | ||
| 9/16/2025 | Price change | $385,000-3.5%$221/sqft |
Source: NTREIS #20993757 Report a problem | ||
| 7/9/2025 | Listed for sale | $399,000+115.7%$229/sqft |
Source: NTREIS #20993757 Report a problem | ||
| 6/9/2017 | Sold | -- |
Source: Agent Provided Report a problem | ||
| 5/15/2017 | Pending sale | $185,000$106/sqft |
Source: DFW Metro SW #13592896 Report a problem | ||
| 5/13/2017 | Listed for sale | $185,000$106/sqft |
Source: DFW Metro SW #13592896 Report a problem | ||
| 5/8/2017 | Pending sale | $185,000$106/sqft |
Source: DFW Metro SW #13592896 Report a problem | ||
| 5/4/2017 | Listed for sale | $185,000$106/sqft |
Source: Keller Williams Realty #13592896 Report a problem | ||
Public tax history
| Year | Property taxes | Tax assessment |
|---|---|---|
| 2025 | $1,005 -45.1% | $293,980 -12.1% |
| 2024 | $1,831 -2.3% | $334,500 +3.8% |
| 2023 | $1,874 -25.7% | $322,370 +23.9% |
| 2022 | $2,523 -8% | $260,200 +30.3% |
| 2021 | $2,741 -4% | $199,710 -2.2% |
| 2020 | $2,856 +3.5% | $204,180 +4.3% |
| 2019 | $2,758 +112.8% | $195,800 +5.2% |
| 2018 | $1,296 | $186,170 +15.5% |
| 2017 | $1,296 0% | $161,240 +12.9% |
| 2016 | $1,297 -8.9% | $142,820 +7.5% |
| 2015 | $1,423 | $132,830 -5.6% |
| 2014 | $1,423 | $140,760 +4.5% |
| 2013 | -- | $134,760 -7.1% |
| 2012 | -- | $145,110 |
| 2011 | -- | $145,110 |
| 2010 | -- | $145,110 -2% |
| 2009 | -- | $148,040 +0.4% |
| 2008 | -- | $147,400 |
| 2007 | -- | $147,400 |
| 2006 | -- | $147,400 +6.7% |
| 2005 | -- | $138,180 +2.1% |
| 2004 | -- | $135,330 +3.1% |
| 2003 | -- | $131,320 +3.7% |
| 2002 | -- | $126,620 +3.5% |
| 2001 | -- | $122,350 +10% |
| 2000 | -- | $111,230 |
Find assessor info on the county website
Neighborhood: DeCordova
Nearby homes
- $425,0004 bd2 ba2.5k sqft5209 Fairway Cir, Granbury, TX 76049For Sale
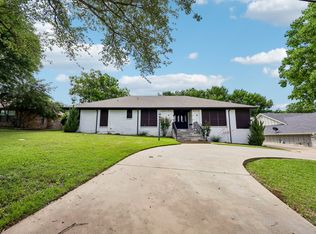
- $427,600-- bd-- ba3.8k sqft5205 Fairway Cir, Granbury, TX 76049Off Market
- $--2 bd2 ba1.6k sqft5000 Rio Vista Dr, Granbury, TX 76049Sold

- $--4 bd5 ba3.6k sqft4922 Rio Vista Dr, Granbury, TX 76049Sold
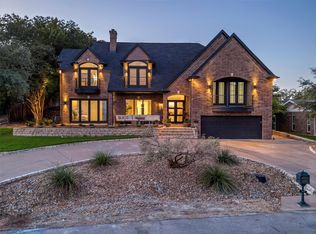
- $507,3003 bd2 ba2.5k sqft5004 Rio Vista Dr, Granbury, TX 76049Off Market
- $472,300-- bd-- ba2.5k sqft5211 Fairway Cir, Granbury, TX 76049Off Market
- $320,300-- bd-- ba1.8k sqft5203 Fairway Cir, Granbury, TX 76049Off Market
- $348,9004 bd3 ba2.4k sqft4920 Rio Vista Dr, Granbury, TX 76049Off Market
Nearby schools
GreatSchools rating
- 8/10Acton Elementary SchoolGrades: PK-5Distance: 2.6 mi
- 8/10Acton Middle SchoolGrades: 6-8Distance: 2.3 mi
- 6/10Granbury High SchoolGrades: 9-12Distance: 6.8 mi
Schools provided by the listing agent
- Elementary: Acton
- Middle: Acton
- High: Granbury
- District: Granbury ISD
Source: NTREIS. This data may not be complete. We recommend contacting the local school district to confirm school assignments for this home.
Get a cash offer in 3 minutes
Find out how much your home could sell for in as little as 3 minutes with a no-obligation cash offer.
Estimated market value
$345,900
Get a cash offer in 3 minutes
Find out how much your home could sell for in as little as 3 minutes with a no-obligation cash offer.
Estimated market value
$345,900
- Texas
- Hood County
- Granbury
- 76049
- DeCordova
- 5207 Fairway Cir
