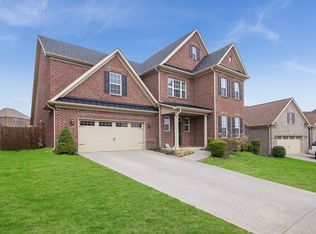
Welcome to this move-in ready home in an enviable location only steps to the community pool/playground, Mt. Juliet High School, Wilco soccer club practice fields, & the new Cedar Creek Greenway. Minutes to I-40, BNA, the train station, & all the local amenities you need for convenience, shopping, leisure, & an active lifestyle. Perfectly designed for multigenerational living, this home boasts two ensuite bedrooms downstairs & two additional bedrooms upstairs. The secluded primary suite is located in a quiet corner of the home, it boasts privacy & tranquility, with no rooms above for added peace & quiet. It also offers two massive walk-in closets, providing plenty of storage space, private access to the screened-in patio, & a luxurious bathroom with dual vanities, a soaking tub & tiled shower. The gourmet kitchen is a chef's dream, complete with soft-close cabinets, stainless steel appliances, & brand new quartz countertops & tile backsplash that add a touch of luxury. The great room features a coffered ceiling & a gorgeous stone fireplace, creating a welcoming atmosphere for family & guests. Unwind in the bonus room that offers versatile space for work, play, or fitness. The surround sound theater room provides the perfect space for movie nights or entertaining. Step outside to your very own outdoor oasis! This home features a screened in patio as well as a spacious paved patio equipped with a built-in bar with seating, multiple grills, & an outdoor wood burning fireplace. One of the best lots in the neighborhood with a fully fenced yard, year round tree-line, & no backyard neighbors! It’s the perfect complement to the luxurious interior, offering a seamless blend of indoor & outdoor living. Brand new AC with UV light purifier. New kitchen counters/backsplash/cooktop/oven/microwave/hood vent/garbage disposal/dishwasher motor. Tankless water heater. Ethernet wired throughout the home! Check out the full feature sheet and points of interest!
Closed
$725,000
5207 Giardino Dr, Mount Juliet, TN 37122
4beds
4,007sqft
Single Family Residence, Residential
Built in 2014
8,712 Square Feet Lot
$707,600 Zestimate®
$181/sqft
$3,358 Estimated rent
Home value
$707,600
$651,000 - $764,000
$3,358/mo
Zestimate® history
Owner options
List your home for rent
$3,358/mo
Rent Zestimate®
Find your next renter with Zillow Rental Manager. Plus, with online applications, you can quickly screen prospective tenants – for free.
$3,358/mo
Rent Zestimate®
Refinance and save
$4,264/mo
Est. payment
Refinancing to a lower rate could help reduce your monthly payments and save thousands over the life of the loan.
$4,264/mo
Est. payment
Explore your selling options
Work with a Zillow partner agent
Leverage their expertise and Zillow's premium Showcase listings to get your home seen by more buyers.
Get startedList with your own agent
Get your home in front of millions of buyers by listing it on Zillow.
Learn how to do itSell it yourself
Take full control of how buyers see your home on Zillow by listing For Sale by Owner (FSBO).
List your homeWhat's special
Outdoor wood burning fireplaceBuilt-in barFully fenced yardGreat roomGorgeous stone fireplaceStainless steel appliancesSoft-close cabinets
Zillow last checked:
Listing updated:
Listed by:
Jessica Garza 615-477-3672,
Berkshire Hathaway HomeServices Woodmont Realty
Bought with:
Bernie Gallerani, 295782
Bernie Gallerani Real Estate
Source: RealTracs MLS as distributed by MLS GRID,MLS#: 2797088
Facts & features
Interior
Bedrooms & bathrooms
- Bedrooms: 4
- Bathrooms: 4
- Full bathrooms: 3
- 1/2 bathrooms: 1
- Main level bedrooms: 2
Bedroom 1
- Features: Suite
- Level: Suite
- Area: 315 Square Feet
- Dimensions: 15x21
Bedroom 2
- Features: Bath
- Level: Bath
- Area: 156 Square Feet
- Dimensions: 12x13
Bedroom 3
- Features: Walk-In Closet(s)
- Level: Walk-In Closet(s)
- Area: 143 Square Feet
- Dimensions: 11x13
Bedroom 4
- Features: Walk-In Closet(s)
- Level: Walk-In Closet(s)
- Area: 180 Square Feet
- Dimensions: 15x12
Bonus room
- Features: Second Floor
- Level: Second Floor
- Area: 378 Square Feet
- Dimensions: 18x21
Dining room
- Features: Formal
- Level: Formal
- Area: 180 Square Feet
- Dimensions: 15x12
Kitchen
- Features: Pantry
- Level: Pantry
- Area: 180 Square Feet
- Dimensions: 15x12
Living room
- Area: 396 Square Feet
- Dimensions: 18x22
Heating
- ENERGY STAR Qualified Equipment, Natural Gas
Cooling
- Electric
Appliances
- Included: Built-In Electric Oven, Electric Range, Cooktop, Dishwasher, Disposal, Microwave
- Laundry: Electric Dryer Hookup, Washer Hookup
Features
- Built-in Features, Ceiling Fan(s), Entrance Foyer, Extra Closets, High Ceilings, Pantry, Smart Thermostat, Walk-In Closet(s)
- Flooring: Carpet, Wood, Tile
- Number of fireplaces: 1
- Fireplace features: Great Room
Interior area
- Total structure area: 4,007
- Total interior livable area: 4,007 sqft
- Finished area above ground: 4,007
Property
Parking
- Total spaces: 2
- Parking features: Garage Door Opener, Garage Faces Front, Aggregate
- Attached garage spaces: 2
Features
- Levels: Two
- Stories: 2
- Patio & porch: Porch, Covered, Patio, Screened
- Exterior features: Gas Grill
- Pool features: Association
- Fencing: Back Yard
Lot
- Size: 8,712 Square Feet
- Dimensions: 56.66 x 120 IRR
- Features: Level
Details
- Parcel number: 054K C 02100 000
- Special conditions: Standard
Construction
Type & style
- Home type: SingleFamily
- Architectural style: Traditional
- Property subtype: Single Family Residence, Residential
Materials
- Brick
- Roof: Shingle
Condition
- New construction: No
- Year built: 2014
Utilities & green energy
- Sewer: Public Sewer
- Water: Public
- Utilities for property: Electricity Available, Water Available, Underground Utilities
Green energy
- Green verification: ENERGY STAR Certified Homes
- Energy efficient items: Windows, Thermostat, Water Heater
- Water conservation: Low-Flow Fixtures
Community & HOA
Community
- Security: Smoke Detector(s)
- Subdivision: Tuscan Gardens Ph 10 Sec 1
HOA
- Has HOA: Yes
- Amenities included: Clubhouse, Fitness Center, Playground, Pool, Sidewalks, Underground Utilities
- Services included: Recreation Facilities
- HOA fee: $100 monthly
Location
- Region: Mount Juliet
Financial & listing details
- Price per square foot: $181/sqft
- Tax assessed value: $490,000
- Annual tax amount: $2,473
- Date on market: 2/28/2025
- Electric utility on property: Yes
Price history
| Date | Event | Price |
|---|---|---|
| 3/31/2025 | Sold | $725,000-2.7%$181/sqft |
Source:  RealTracs MLS as distributed by MLS GRID #2797088 Report a problem RealTracs MLS as distributed by MLS GRID #2797088 Report a problem | ||
| 3/8/2025 | Contingent | $744,900$186/sqft |
Source: RealTracs MLS as distributed by MLS GRID #2797088 Report a problem | ||
| 1/31/2025 | Price change | $744,900-0.7%$186/sqft |
Source: RealTracs MLS as distributed by MLS GRID #2769137 Report a problem | ||
| 12/13/2024 | Listed for sale | $749,900+76.2%$187/sqft |
Source: RealTracs MLS as distributed by MLS GRID #2769137 Report a problem | ||
| 9/6/2019 | Sold | $425,500-4.4%$106/sqft |
Source: RealTracs MLS as distributed by MLS GRID #2042263 Report a problem | ||
| 7/3/2019 | Price change | $444,900-0.9%$111/sqft |
Source: Keller Williams Realty Mt. Juliet #2042263 Report a problem | ||
| 5/19/2019 | Price change | $449,000-2.2%$112/sqft |
Source: Keller Williams Realty Mt. Juliet #2042263 Report a problem | ||
| 10/5/2018 | Price change | $459,000-1.7%$115/sqft |
Source: Keller Williams Realty Mt. Juliet #1950356 Report a problem | ||
| 7/14/2018 | Listed for sale | $467,000+1.5%$117/sqft |
Source: Keller Williams Realty Mt. Juliet #1950356 Report a problem | ||
| 2/6/2018 | Listing removed | $459,900$115/sqft |
Source: Nashville - Mt. Juliet #1893923 Report a problem | ||
| 1/14/2018 | Listed for sale | $459,900$115/sqft |
Source: Keller Williams Realty Mt. Juliet #1893923 Report a problem | ||
Public tax history
| Year | Property taxes | Tax assessment |
|---|---|---|
| 2025 | $2,694 +8.9% | $122,500 |
| 2024 | $2,473 | $122,500 |
| 2023 | $2,473 | $122,500 |
| 2022 | $2,473 | $122,500 |
| 2021 | -- | $122,500 +9.8% |
| 2020 | $2,997 +6.6% | $111,600 |
| 2019 | $2,811 -6.2% | $111,600 |
| 2018 | $2,997 0% | $111,600 |
| 2017 | $2,997 -14.1% | $111,600 |
| 2016 | $3,489 -3.3% | $111,600 -14.3% |
| 2015 | $3,609 +19.2% | $130,275 +19.2% |
| 2014 | $3,027 | $109,253 |
Find assessor info on the county website
Neighborhood: 37122
Nearby homes
- $532,3004 bd3 ba2.5k sqft4428 Genoa, Mount Juliet, TN 37122Off Market
- $806,2004 bd5 ba4.1k sqft5209 Giardino Dr, Mount Juliet, TN 37122Off Market
- $612,800-- bd3 ba2.8k sqft5205 Giardino Dr, Mount Juliet, TN 37122Off Market
- $685,0004 bd4 ba2.9k sqft5211 Giardino Dr, Mount Juliet, TN 37122Sold

- $892,800-- bd3 ba4.8k sqft5203 Giardino Dr, Mount Juliet, TN 37122Off Market
- $652,8004 bd3 ba2.8k sqft5204 Giardino Dr, Mount Juliet, TN 37122Off Market
- $583,3004 bd3 ba2.7k sqft5204 Guardino Dr, Mount Juliet, TN 37122Off Market
- $579,200-- bd-- ba-- sqftPalermo Dr, Mount juliet, TN 37122Off Market
Nearby schools
GreatSchools rating
- 8/10Stoner Creek Elementary SchoolGrades: PK-5Distance: 2.7 mi
- 7/10West Wilson Middle SchoolGrades: 6-8Distance: 2.8 mi
- 8/10Mt. Juliet High SchoolGrades: 9-12Distance: 0.5 mi
Schools provided by the listing agent
- Elementary: Stoner Creek Elementary
- Middle: West Wilson Middle School
- High: Mt. Juliet High School
Source: RealTracs MLS as distributed by MLS GRID. This data may not be complete. We recommend contacting the local school district to confirm school assignments for this home.
Get a cash offer in 3 minutes
Find out how much your home could sell for in as little as 3 minutes with a no-obligation cash offer.
Estimated market value
$707,600
Get a cash offer in 3 minutes
Find out how much your home could sell for in as little as 3 minutes with a no-obligation cash offer.
Estimated market value
$707,600
- Tennessee
- Wilson County
- Mount Juliet
- 37122
- 5207 Giardino Dr
Nearby cities
Nearby zip codes
Other Mount Juliet Topics
