Skip main navigation
Off market
  • $340,100

    5207 Horton St, Mission, KS 66202

    3beds
    1,416sqft
    Single Family Residence
    Built in ----
    -- sqft lot
    $340,100 Zestimate®
    $240/sqft
    $2,418 Estimated rent

    Home value

    $340,100

    $323,000 - $357,000

    $2,418/mo

    Zestimate® history
    Loading
    Loading...

    Owner options

    List your home for rent

    $2,418/mo

    Rent Zestimate®

    Find your next renter with Zillow Rental Manager. Plus, with online applications, you can quickly screen prospective tenants – for free.

    Learn more

    $2,418/mo

    Rent Zestimate®

    Refinance and save

    $2,128/mo

    Est. payment

    Refinancing to a lower rate could help reduce your monthly payments and save thousands over the life of the loan.

    See today's rates

    $2,128/mo

    Est. payment

    Explore your selling options

    Work with a Zillow partner agent

    Leverage their expertise and Zillow's premium Showcase listings to get your home seen by more buyers.

    Get started

    List with your own agent

    Get your home in front of millions of buyers by listing it on Zillow.

    Learn how to do it

    Sell it yourself

    Take full control of how buyers see your home on Zillow by listing For Sale by Owner (FSBO).

    List your home

    What's special

    Flexible spaceMedia roomRefinished hardwood floorsHardwood floorsDedicated dining roomHome gymBright well-kept home

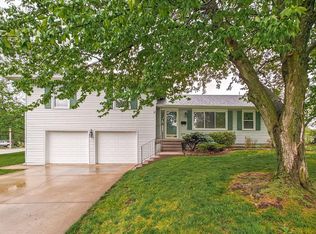
    Welcome to 5207 Horton a bright, well-kept home with an easy, open layout in the heart of walkable Mission. The updated kitchen features granite counters and stainless appliances (including dishwasher) and opens to a dedicated dining room and large living room. A finished lower level adds flexible space for a media room, office, or home gym. All three bedrooms feature hardwood floors. Highlights - Size: 1,416 finished sq ft + 300 sq ft unfinished storage - Freshly painted throughout (white) + refinished hardwood floors - Finished lower level + separate unfinished storage area ( 300 sq ft) - In-home laundry: newer washer & dryer included - One-car garage - Fenced backyard - dogs welcome; one-time $300 pet fee - Google Fiber available Efficiency & upkeep - Newer windows and roof, HVAC under 10 years, and a Nest thermostat help keep utility bills low. - Location Location: Around the corner from the newly rebuilt Rushton Elementary (Shawnee Mission School District). Less than a 10-minute walk to Starbucks, Cedar Roe Library, Sylvester Powell Jr. Community Center, Mission Family Aquatic Center, and the restaurants, two microbreweries, and shops along the Johnson Drive corridor. Quick access to I-35, the Country Club Plaza, and Downtown KC. Utilities & fees - Tenant pays: Water, Wastewater, Electricity, Internet - Tenant responsible for lawn care - No HOA fees Applicant requirements - Applicants who do not meet the minimums below will not be approved. - Household gross income 3x monthly rent (verifiable income only) - Positive landlord references for past three years - No prior evictions or unpaid landlord judgments - Credit score 600 and overall responsible credit history - Background check showing responsible history - Smoke-free home (no smoking or vaping) - Occupancy: up to 2 people per bedroom; each occupant 18+ must apply How to view/apply Please use Zillow to schedule a showing or submit your application. - 12 Month Lease - No smoking home - Dogs allowed ($300 one-time pet fee) - No HOA or hidden fees - Tenant pays all utilities (Water, Electric, Waste Water, Gas) - Tenant responsible for lawn care and snow removal

    This property is off market, which means it's not currently listed for sale or rent on Zillow. This may be different from what's available on other websites or public sources.

    Zillow last checked:

    Listing updated:

    Source: Zillow Rentals

    Facts & features

    Interior

    Bedrooms & bathrooms
    • Bedrooms: 3
    • Bathrooms: 2
    • Full bathrooms: 2
    Cooling
    • Central Air
    Appliances
    • Included: Dishwasher, Dryer, Washer
    • Laundry: In Unit
    Features
    • Flooring: Hardwood
    Interior area
    • Total interior livable area: 1,416 sqft

    Property

    Parking
    • Parking features: Attached
    • Has attached garage: Yes
    • Details: Contact manager
    Features
    • Exterior features: Bicycle storage, Electricity not included in rent, Gas not included in rent, Internet not included in rent, No Utilities included in rent, Sewage not included in rent, Water not included in rent
    Details
    • Parcel number: KP525000020008A

    Construction

    Type & style
    • Home type: SingleFamily
    • Property subtype: Single Family Residence

    Community & neighborhood

    Location
    • Region: Mission

    HOA & financial

    Other fees
    • Deposit fee: $2,400

    Other

    Other facts
    • Available date: 10/01/2025

    Price history

    DateEventPrice
    9/29/2025Listing removed$2,400$2/sqft
    Source: Zillow Rentals Report a problem
    9/2/2025Listed for rent$2,400+9.1%$2/sqft
    Source: Zillow Rentals Report a problem
    7/7/2023Listing removed--
    Source: Zillow Rentals Report a problem
    7/6/2023Listed for rent$2,200+25.7%$2/sqft
    Source: Zillow Rentals Report a problem
    1/18/2020Listing removed$1,750$1/sqft
    Source: Zillow Rental Manager Report a problem
    1/9/2020Listed for rent$1,750$1/sqft
    Source: Zillow Rental Manager Report a problem
    1/19/2019Listing removed$1,750$1/sqft
    Source: Zillow Rental Manager Report a problem
    1/3/2019Listed for rent$1,750$1/sqft
    Source: Zillow Rental Manager Report a problem
    12/1/2018Sold--
    Source: Agent Provided Report a problem
    10/28/2018Pending sale$185,000$131/sqft
    Source: Keller Williams Realty Partners Inc #2135435 Report a problem
    10/26/2018Listed for sale$185,000+19.4%$131/sqft
    Source: Keller Williams Realty Partner #2135435 Report a problem
    10/18/2012Sold--
    Source: Heartland MLS as distributed by MLS GRID #45001_1793278 Report a problem
    9/5/2012Price change$155,000-3.1%$109/sqft
    Source: Coldwell Banker John Moffitt & Associates #1793278 Report a problem
    8/12/2012Listed for sale$159,999$113/sqft
    Source: Coldwell Banker John Moffitt #1793278 Report a problem
    5/1/2012Sold--
    Source: Heartland MLS as distributed by MLS GRID #45001_1768587 Report a problem
    11/1/2011Sold--
    Source: Public Record Report a problem

    Public tax history

    YearProperty taxesTax assessment
    2025$4,508 +10.4%$35,661 +8.7%
    2024$4,084 +5.6%$32,809 +8.2%
    2023$3,869 +3.6%$30,326 +2.1%
    2022$3,734 $29,716 +21.9%
    2021-- $24,368 +2.5%
    2020$3,257 $23,770 +4.9%
    2019-- $22,655 -1.3%
    2018-- $22,954 +10.9%
    2017$2,958 +5.7%$20,700 +7.9%
    2016$2,799 +4.3%$19,182 +4.6%
    2015$2,684 +9.4%$18,343 +6%
    2013$2,454 +44%$17,308 +13.2%
    2012$1,704 -26.1%$15,284 -4.7%
    2010$2,306 +11.8%$16,043
    2009$2,062 +3.1%$16,043
    2008$2,000 +9.5%$16,043 +2%
    2007$1,827 +10.4%$15,732
    2006$1,654 $15,732 +1.3%
    2005-- $15,536

    Find assessor info on the county website

    Neighborhood: 66202

    Nearby schools

    GreatSchools rating
    Get a cash offer in 3 minutes
    Find out how much your home could sell for in as little as 3 minutes with a no-obligation cash offer.
    Estimated market value
    $340,100
    Get a cash offer in 3 minutes
    Find out how much your home could sell for in as little as 3 minutes with a no-obligation cash offer.
    Estimated market value
    $340,100