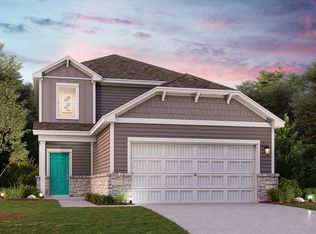
Please note the floor plans and elevations depicted are merely a preliminary representation of what will be offered in this community; The final details can be discussed with a Sales Associate while these images are being finalized. Spacious and charming, this Lantana floor plan features a covered front porch leading you into the foyer. Or, enter by way of the owner's entry through the garage to immediate access to a drop zone area, hall bath, laundry room and secondary bedrooms. The kitchen boasts a walk-in pantry and central island kitchen - open to both the dining area and great room. The spacious primary suite features a private bathroom with a walk-in shower and dual sinks at the vanity, a linen closet, private water closet and generously sized walk-in closet. Some options which may be featured are an alternative primary bath layout, fireplace in the great room and covered or extended covered patio.
This property is off market, which means it's not currently listed for sale or rent on Zillow. This may be different from what's available on other websites or public sources.