Skip main navigation
Pending
  • $279,900

    5207 Kersting Ct, Columbia, MO 65202

    3beds
    1,503sqft
    : 
    Loading
    Get pre-qualified
    Single Family Residence
    Built in 2008
    10,557 Square Feet Lot
    $276,800 Zestimate®
    $186/sqft
    $-- HOA

    What's special

    Quiet cul-de-sacRoom for oversized furnitureSpacious primary suiteWell-appointed kitchenStainless steel appliancesPrivate primary bathroomDual vanity
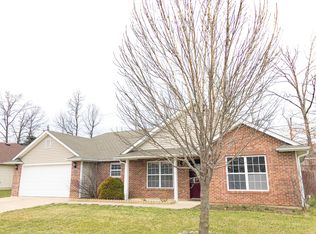
    Welcome to this beautifully maintained split ranch home nestled on a quiet cul-de-sac in the sought-after Thessalia Subdivision. Offering 3 bedrooms, 2 full bathrooms, and a spacious 2-car garage, this home combines comfort, functionality, and thoughtful updates throughout. The inviting living room features soaring 9-foot ceilings, generous space for entertaining or relaxing, and large windows with sliding glass doors that fill the home with natural light while providing seamless access to the private backyard. The adjoining dining room creates an elegant setting for everyday meals or special gatherings with its tray ceiling, oversized windows, convenient access to both the kitchen and hallway, and a charming curved interior window opening overlooking the living room. The well-appointed kitchen is designed with both style and practicality in mind, featuring warm wood cabinetry, laminate countertops, a pantry, bar-height seating illuminated by attractive teardrop lighting, and a window above the sink overlooking the backyard. Stainless steel appliances, including the dishwasher, above-range microwave, range, and refrigerator, were all replaced in 2024. A sink water filtration system is also installed and ready for connection. The spacious primary suite offers a peaceful retreat with a tray ceiling, large windows overlooking the backyard, room for oversized furniture, and a generous walk-in closet complete with upper and lower shelving. The private primary bathroom includes a dual vanity, separate tub and shower, and direct access to the laundry room for added convenience. The laundry room comes complete with the washer and dryer, overhead cabinetry, a hanging rod, and additional storage space. Outside, the fully fenced backyard offers exceptional privacy with an 8-foot fence that was re-stained last year, three convenient access gates, and a peaceful backdrop as the property borders a small wooded area. The attached garage provides keypad entry, attic access with additional storage via an easy pull-down ladder, built-in wall storage, and extra space ideal for shelving or an upright or deep freezer. Additional features include a Google Home video doorbell that conveys with the property, fiber internet availability through both Socket and Brightspeed, and attractive landscaping surrounding the home. This property has been meticulously cared for with extensive maintenance, including Orkin pest treatments for the past nine years, preventative termite treatment in 2017, a new heat pump capacitor in 2018, a new roof and garage door in 2023, furnace and ductwork maintenance in 2024, and HVAC servicing completed in 2025. Ideally located with quick access to Interstate 70 and Highway 63, this home is just minutes from shopping, dining, schools, colleges, University Hospital, downtown Columbia, gas stations, and the regional airport. Combining quality updates, exceptional maintenance, a desirable location, and move-in-ready condition, this home is ready for its next owners to enjoy. Schedule your private showing today and experience everything this wonderful property has to offer.
    7 days
    |
    922
    |
    67
    |

    Zillow last checked:

    Listing updated:

    Listed by:

    Christopher J.D. Smith 573-660-1281,

    Century 21 Community 573-777-5555,

    Marc Johnson 815-590-0002,

    Century 21 Community

    Source: CBORMLS,MLS#: 435840MLS Logo

      Facts & features

      Interior

      Bedrooms & bathrooms
      • Bedrooms: 3
      • Bathrooms: 2
      • Full bathrooms: 2
      Primary bedroom
      • Level: Main
      • Area: 183.54
      • Dimensions: 14 x 13.11
      Bedroom 2
      • Level: Main
      • Area: 164.92
      • Dimensions: 13.3 x 12.4
      Bedroom 3
      • Level: Main
      • Area: 162.26
      • Dimensions: 13.3 x 12.2
      Full bathroom
      • Level: Main
      • Area: 119.34
      • Dimensions: 11.7 x 10.2
      Full bathroom
      • Level: Main
      • Area: 50.88
      • Dimensions: 9.6 x 5.3
      Other
      • Level: Main
      • Area: 40.32
      • Dimensions: 6.4 x 6.3
      Dining room
      • Level: Main
      • Area: 98.98
      • Dimensions: 10.1 x 9.8
      Garage
      • Level: Main
      • Area: 462.22
      • Dimensions: 24.2 x 19.1
      Kitchen
      • Level: Main
      • Area: 88.88
      • Dimensions: 10.1 x 8.8
      Living room
      • Level: Main
      • Area: 270
      • Dimensions: 18 x 15
      Heating
      • Heat Pump, Forced Air, Electric
      Cooling
      • Heat Pump, Central Electric
      Appliances
      • Included: Refrigerator, Microwave, Disposal, Dishwasher, Dryer
      • Laundry: Washer/Dryer Hookup
      Features
      • High Speed Internet, Tub/Shower, Split Bedroom Design, Walk-In Closet(s), Formal Dining, Kit/Din Combo, Laminate Counters, Wood Cabinets, Pantry
      • Flooring: Carpet, Tile, Vinyl
      • Windows: Some Window Treatments
      • Has basement: No
      • Has fireplace: No
      Interior area
      • Total structure area: 1,503
      • Total interior livable area: 1,503 sqft
      • Finished area below ground: 0
      Video & virtual tour

      Property

      Parking
      • Total spaces: 2
      • Parking features: Attached, Paved
      • Attached garage spaces: 2
      Features
      • Patio & porch: Covered, Concrete, Back, Front Porch
      • Fencing: Back Yard,Full,Privacy,Wood
      Lot
      • Size: 10,557 Square Feet
      • Dimensions: 85.00 x 124.20
      • Features: Cleared
      • Residential vegetation: Partially Wooded
      Details
      • Parcel number: 1720200031480001
      • Zoning description: R-S Single Family Residential

      Construction

      Type & style
      • Home type: SingleFamily
      • Property subtype: Single Family Residence
      Materials
      • Foundation: Concrete Perimeter, Slab
      • Roof: ArchitecturalShingle
      Condition
      • Year built: 2008

      Utilities & green energy

      • Gas: Gas-None
      • Utilities for property: Trash-City

      Community & HOA

      Community
      • Subdivision: Thessalia
      HOA
      • Has HOA: No
      Location
      • Region: Columbia

      Financial & listing details

      • Price per square foot: $186/sqft
      • Tax assessed value: $193,000
      • Annual tax amount: $2,401
      • Date on market: 7/10/2026
      • Road surface type: Paved

        Estimated market value

        $276,800

        $263,000 - $291,000

        $1,932/mo

        Price history

        DateEventPrice
        7/12/2026Pending sale$279,900$186/sqft
        Source: CBORMLS #435840 Report a problem
        7/10/2026Listed for sale$279,900+80.6%$186/sqft
        Source: CBORMLS #435840 Report a problem
        2/24/2017Sold--
        Source: CBORMLS #367778 Report a problem
        1/12/2017Listed for sale$155,000+6.9%$103/sqft
        Source: RE/MAX Boone Realty #367778 Report a problem
        11/10/2014Sold--
        Source: CBORMLS #353056 Report a problem
        9/17/2014Price change$145,000-3.3%$96/sqft
        Source: RE/MAX Boone Realty #353056 Report a problem
        8/12/2014Listed for sale$150,000+0.2%$100/sqft
        Source: Boone Group Ltd dba RE/MAX Boone Realty #353056 Report a problem
        1/9/2012Sold--
        Source: CBORMLS #335944 Report a problem
        12/9/2011Price change$149,760-1.4%$100/sqft
        Source: RE/MAX Boone Realty #335944 Report a problem
        9/27/2011Listed for sale$151,929$101/sqft
        Source: RE/MAX Boone Realty #335944 Report a problem

        Public tax history

        YearProperty taxesTax assessment
        2025-- $36,670 +14.5%
        2024$2,161 +0.8%$32,034
        2023$2,143 +8.1%$32,034 +8%
        2022$1,982 -0.2%$29,659
        2021$1,986 -2.3%$29,659 +4%
        2020$2,032 0%$28,513
        2019$2,032 +3.3%$28,513 +4%
        2018$1,968 +1.2%$27,417
        2017$1,944 +0.2%$27,417
        2016$1,940 $27,417
        2015$1,940 +8.9%$27,417
        2014$1,782 $27,417
        2013-- $27,417
        2012-- $27,417
        2011-- $27,417
        2010-- $27,417
        2009-- $27,417 +862%
        2008-- $2,850
        2007-- --
        Find assessor info on the county website

        Monthly payment

        Est. payment

        Payment breakdown

        Explore the cost of this home by adjusting the details. Changes won't be saved.
        All calculations are estimates and provided by Zillow, Inc. for informational purposes only. Actual amounts may vary.
        HOA fees may include property taxes on listings classified as Co-Ops. Contact the listing agent and/or owner for fee details.
        Mortgage interest rates are dependent on a number of factors, including credit score, down payment, and repayment length. Interest rate data provided by Zillow Group Marketplace, Inc. as of 1/1/1970 from various mortgage lenders with which we have lead or other similar arrangements; the Estimated Payment is an average of those rates.
        See how much you could borrow to make a competitive offer.

        Climate risks

        Neighborhood: Hominy Branch

        Getting around

        7 / 100
        Car-Dependent
        5 / 100
        Somewhat Bikeable

        Nearby schools

        GreatSchools rating
        Schools provided by the listing agent
        • Elementary: Battle
        • Middle: Lange
        • High: Battle

        Source: CBORMLS. This data may not be complete. We recommend contacting the local school district to confirm school assignments for this home.

        A local agent can set up tours, give advice and negotiate with sellers.

        A local lender can help you make sure your offer is ready when you are.

        Browse local experts

        Similar homes