Skip main navigation
Sold
  • $425,000

    5207 N Meridian St, Indianapolis, IN 46208

    4beds
    5,127sqft
    Residential, Single Family Residence
    Built in 1925
    7,405.2 Square Feet Lot
    $958,200 Zestimate®
    $83/sqft
    $4,445 Estimated rent

    Home value

    $958,200

    $795,000 - $1.16M

    $4,445/mo

    Zestimate® history
    Loading
    Loading...

    Owner options

    List your home for rent

    $4,445/mo

    Rent Zestimate®

    Find your next renter with Zillow Rental Manager. Plus, with online applications, you can quickly screen prospective tenants – for free.

    Learn more

    $4,445/mo

    Rent Zestimate®

    Refinance and save

    $2,650/mo

    Est. payment

    Refinancing to a lower rate could help reduce your monthly payments and save thousands over the life of the loan.

    See today's rates

    $2,650/mo

    Est. payment

    Explore your selling options

    Work with a Zillow partner agent

    Leverage their expertise and Zillow's premium Showcase listings to get your home seen by more buyers.

    Get started

    List with your own agent

    Get your home in front of millions of buyers by listing it on Zillow.

    Learn how to do it

    Sell it yourself

    Take full control of how buyers see your home on Zillow by listing For Sale by Owner (FSBO).

    List your home

    What's special

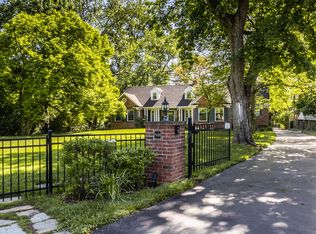
    Welcome to 5207 N Meridian St. Sitting just north of 52nd & Meridian, this home has so much character and charm. Original tile and hardwoods throughout the home. The main floor has an openness about it with high ceilings in every room. The second floor flows great with 4 bedrooms and 2 full bathrooms. The third-floor attic was converted into a living space that gives so much additional functionality to the upper floors. The basement is large and has unlimited potential. This home is truly one of a kind with its incredible location, original character and wonderful layout. Don't miss out on this rare opportunity in one of the most sought-after areas in MK.

    Zillow last checked:

    Listing updated:

    Listing Provided by:

    Phillip Klem 317-646-9500,

    F.C. Tucker Company

    Bought with:

    Renee Peek

    F.C. Tucker Company

    Mickey Peek

    F.C. Tucker Company

    Source: MIBOR as distributed by MLS GRID,MLS#: 21904244MLS Logo

    Facts & features

    Interior

    Bedrooms & bathrooms
    • Bedrooms: 4
    • Bathrooms: 4
    • Full bathrooms: 2
    • 1/2 bathrooms: 2
    • Main level bathrooms: 1
    Primary bedroom
    • Features: Hardwood
    • Level: Upper
    • Area: 156 Square Feet
    • Dimensions: 12x13
    Bedroom 2
    • Features: Hardwood
    • Level: Upper
    • Area: 156 Square Feet
    • Dimensions: 12x13
    Bedroom 3
    • Features: Hardwood
    • Level: Upper
    • Area: 132 Square Feet
    • Dimensions: 12x11
    Bedroom 4
    • Features: Hardwood
    • Level: Upper
    • Area: 132 Square Feet
    • Dimensions: 12x11
    Bonus room
    • Features: Hardwood
    • Level: Upper
    • Area: 560 Square Feet
    • Dimensions: 35x16
    Breakfast room
    • Features: Hardwood
    • Level: Main
    • Area: 56 Square Feet
    • Dimensions: 8x7
    Dining room
    • Features: Hardwood
    • Level: Main
    • Area: 154 Square Feet
    • Dimensions: 14x11
    Family room
    • Features: Hardwood
    • Level: Main
    • Area: 264 Square Feet
    • Dimensions: 22x12
    Hearth room
    • Features: Hardwood
    • Level: Main
    • Area: 104 Square Feet
    • Dimensions: 13x8
    Kitchen
    • Features: Tile-Ceramic
    • Level: Main
    • Area: 110 Square Feet
    • Dimensions: 10x11
    Mud room
    • Features: Tile-Ceramic
    • Level: Main
    • Area: 35 Square Feet
    • Dimensions: 5x7
    Heating
    • Dual, Electric, Forced Air, Heat Pump
    Cooling
    • Has cooling: Yes
    Appliances
    • Included: Gas Cooktop, Dishwasher, Dryer, Disposal, Gas Water Heater, Oven, Refrigerator, Washer, Water Softener Owned
    Features
    • Attic Stairway, High Ceilings, Entrance Foyer, Hardwood Floors, Pantry
    • Flooring: Hardwood
    • Windows: Wood Frames
    • Basement: Daylight,Partial
    • Attic: Permanent Stairs
    • Number of fireplaces: 2
    • Fireplace features: Family Room, Gas Log, Hearth Room
    Interior area
    • Total structure area: 5,127
    • Total interior livable area: 5,127 sqft
    • Finished area below ground: 161

    Property

    Features
    • Levels: Three Or More
    • Exterior features: Sprinkler System
    Lot
    • Size: 7,405 sqft
    • Features: Access, Sidewalks, Street Lights, Mature Trees
    Details
    • Parcel number: 490612239013000801

    Construction

    Type & style
    • Home type: SingleFamily
    • Architectural style: Tudor
    • Property subtype: Residential, Single Family Residence
    Materials
    • Brick
    • Foundation: Block
    Condition
    • New construction: No
    • Year built: 1925

    Utilities & green energy

    • Electric: 200+ Amp Service
    • Water: Municipal/City
    • Utilities for property: Electricity Connected, Sewer Connected, Water Connected

    Community & neighborhood

    Location
    • Region: Indianapolis
    • Subdivision: Washington Square

    Price history

    DateEventPrice
    10/14/2024Listing removed$3,200$1/sqft
    Source: Zillow Rentals Report a problem
    4/2/2024Listing removed--
    Source: MIBOR as distributed by MLS GRID #21956395 Report a problem
    3/20/2024Listed for rent$3,200$1/sqft
    Source: MIBOR as distributed by MLS GRID #21956395 Report a problem
    3/20/2024Listing removed--
    Source: Zillow Rentals Report a problem
    12/13/2023Listed for rent$3,200$1/sqft
    Source: MIBOR as distributed by MLS GRID #21956395 Report a problem
    8/4/2023Sold$425,000-7.6%$83/sqft
    Source: MIBOR as distributed by MLS GRID #21904244 Report a problem
    6/8/2023Pending sale$460,000$90/sqft
    Source: MIBOR as distributed by MLS GRID #21904244 Report a problem
    6/2/2023Price change$460,000-7.1%$90/sqft
    Source: MIBOR as distributed by MLS GRID #21904244 Report a problem
    4/25/2023Price change$495,000-7.5%$97/sqft
    Source: MIBOR as distributed by MLS GRID #21904244 Report a problem
    4/7/2023Listed for sale$535,000$104/sqft
    Source: MIBOR as distributed by MLS GRID #21904244 Report a problem

    Public tax history

    YearProperty taxesTax assessment
    2025$5,871 -18.5%$521,900 +7.6%
    2024$7,206 +0.1%$485,200 -18.8%
    2023$7,198 +10.4%$597,900 +0.9%
    2022$6,520 +5.2%$592,400 +7.4%
    2021$6,195 -2.2%$551,800 +5.6%
    2020$6,334 +2.9%$522,500
    2019$6,157 +25%$522,500 +3.9%
    2018$4,927 +2.5%$503,000 +10.1%
    2017$4,808 -2.8%$456,900 +1.8%
    2016$4,948 +3.3%$448,800 +2.1%
    2014$4,789 -6.1%$439,400
    2013$5,102 $439,400 -2.2%
    2012$5,102 $449,500 +1.4%
    2011-- $443,300
    2010$4,625 -4.9%$443,300 -2.6%
    2009$4,861 $454,900 +23.1%
    2007-- $369,500 +10.7%
    2006-- $333,800 +18.3%
    2005-- $282,200
    2004-- $282,200
    2003-- $282,200 +265.1%
    2002-- $77,300 +200.1%
    2001-- $25,760
    2000-- $25,760

    Find assessor info on the county website

    Neighborhood: Meridian Kessler

    Nearby schools

    GreatSchools rating
    Get a cash offer in 3 minutes
    Find out how much your home could sell for in as little as 3 minutes with a no-obligation cash offer.
    Estimated market value
    $958,200
    Get a cash offer in 3 minutes
    Find out how much your home could sell for in as little as 3 minutes with a no-obligation cash offer.
    Estimated market value
    $958,200