Skip main navigation
Sold
  • $629,000

    5207 NE 134th St, Vancouver, WA 98686

    4beds
    2,463sqft
    Residential, Single Family Residence
    Built in 2018
    5,662 Square Feet Lot
    $686,800 Zestimate®
    $255/sqft
    $3,553 Estimated rent

    Home value

    $686,800

    $652,000 - $721,000

    $3,553/mo

    Zestimate® history
    Loading
    Loading...

    Owner options

    List your home for rent

    $3,553/mo

    Rent Zestimate®

    Find your next renter with Zillow Rental Manager. Plus, with online applications, you can quickly screen prospective tenants – for free.

    Learn more

    $3,553/mo

    Rent Zestimate®

    Refinance and save

    $3,836/mo

    Est. payment

    Refinancing to a lower rate could help reduce your monthly payments and save thousands over the life of the loan.

    See today's rates

    $3,836/mo

    Est. payment

    Explore your selling options

    Work with a Zillow partner agent

    Leverage their expertise and Zillow's premium Showcase listings to get your home seen by more buyers.

    Get started

    List with your own agent

    Get your home in front of millions of buyers by listing it on Zillow.

    Learn how to do it

    Sell it yourself

    Take full control of how buyers see your home on Zillow by listing For Sale by Owner (FSBO).

    List your home

    What's special

    Gas fireplaceCovered patioSoak tubFully fenced yardGas heatWalk-in pantryLaminate floors
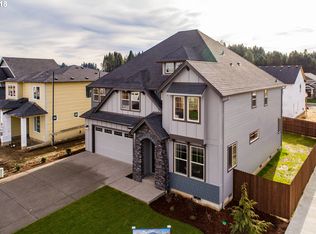
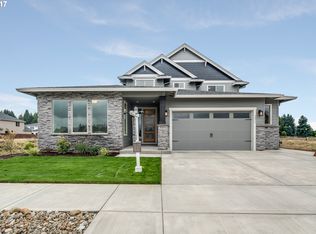
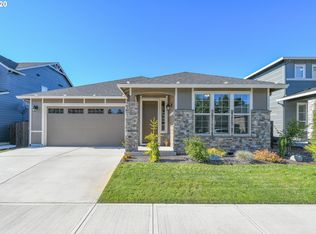
    Highly sought after Philbrook Farms community w/multiple parks/playgrounds/basketball within walking distance. 100% Energy Star & WA Built Green 3rd party certified home! Built by local respected builder New Tradition Homes, the "Grandview" plan is one of their top sellers! 95% Gas furnace and HRV unit. Tankless water heater, gas heat + AC, inground sprinklers, covered patio in nice size, fully fenced yard w/storage shed & gas line for BBQ. Open "Great Room" plan offers an office on main w/double door entry & extra windows for more natural light. Kitchen-Dining-Great room combo. Approx 8' island w/slab counters & eating bar, walk-in pantry, gorgeous espresso colored cabinets, subway tile backsplash, stainless appliances includes gas range/oven & micro. Plantation shutters. Gas fireplace w/tile surround. Convenient laundry room between kitchen & garage is nice sized w/room for storage. Laminate floors grace the majority of the main level. Upstairs are 4 BR's & 2 more baths! One spare BR has walk-in closet, one of the spare BR's is oversized & could be bonus/media room. Master suite boasts a walk-in closet & a very spacious bathroom w/tons of counter space, extra cabinet storage, double sinks, soak tub + separate shower. Hall bathroom also has double sinks, storage/linen cabinetry, tile backsplash & tub/shower combo. Pride of ownership community is 8/10 mile to both Pleasant Valley elementary & middle schools, 3.5 miles to Costco, 3.7 miles to I-205. Transferrable Home Builders 2-10 warranty still remains on home & HOA mows, edges, blows front yard included in $68 monthly HOA fee.

    Zillow last checked:

    Listing updated:

    Listed by:

    Brian Combs 360-521-3902,

    Keller Williams Realty

    Bought with:

    Brian Combs

    Keller Williams Realty

    Source: RMLS (OR),MLS#: 23397244MLS Logo

    Facts & features

    Interior

    Bedrooms & bathrooms
    • Bedrooms: 4
    • Bathrooms: 3
    • Full bathrooms: 2
    • Partial bathrooms: 1
    • Main level bathrooms: 1
    Rooms
    • Room types: Bedroom 4, Office, Laundry, Bedroom 2, Bedroom 3, Dining Room, Family Room, Kitchen, Living Room, Primary Bedroom
    Primary bedroom
    • Features: Double Sinks, Shower, Soaking Tub, Walkin Closet
    • Level: Upper
    Bedroom 2
    • Features: Walkin Closet
    • Level: Upper
    Bedroom 3
    • Level: Upper
    Bedroom 4
    • Level: Upper
    Dining room
    • Features: Great Room, Sliding Doors, Laminate Flooring
    • Level: Main
    Family room
    • Features: Fireplace, Great Room, Laminate Flooring
    • Level: Main
    Kitchen
    • Features: Eat Bar, Gas Appliances, Great Room, Island, Microwave, Pantry, Free Standing Range, Laminate Flooring, Quartz
    • Level: Main
    Office
    • Features: French Doors
    • Level: Main
    Heating
    • ENERGY STAR Qualified Equipment, Forced Air 95 Plus, Heat Recovery Ventilator, Fireplace(s)
    Cooling
    • Central Air
    Appliances
    • Included: Cooktop, Dishwasher, Disposal, ENERGY STAR Qualified Appliances, Free-Standing Gas Range, Gas Appliances, Microwave, Plumbed For Ice Maker, Stainless Steel Appliance(s), Free-Standing Range, Tankless Water Heater
    • Laundry: Laundry Room
    Features
    • High Ceilings, High Speed Internet, Soaking Tub, Walk-In Closet(s), Great Room, Eat Bar, Kitchen Island, Pantry, Quartz, Double Vanity, Shower, Tile
    • Flooring: Laminate, Vinyl
    • Doors: French Doors, Sliding Doors
    • Windows: Double Pane Windows, Vinyl Frames
    • Basement: Crawl Space
    • Number of fireplaces: 1
    • Fireplace features: Gas
    Interior area
    • Total structure area: 2,463
    • Total interior livable area: 2,463 sqft

    Property

    Parking
    • Total spaces: 2
    • Parking features: Driveway, Garage Door Opener, Attached
    • Attached garage spaces: 2
    • Has uncovered spaces: Yes
    Accessibility
    • Accessibility features: Garage On Main, Utility Room On Main, Accessibility
    Features
    • Levels: Two
    • Stories: 2
    • Patio & porch: Covered Patio, Porch
    • Exterior features: Gas Hookup, Yard
    • Fencing: Fenced
    Lot
    • Size: 5,662 Square Feet
    • Features: Level, Sprinkler, SqFt 5000 to 6999
    Details
    • Additional structures: GasHookup, ToolShed
    • Parcel number: 986040836

    Construction

    Type & style
    • Home type: SingleFamily
    • Property subtype: Residential, Single Family Residence
    Materials
    • Cement Siding, Stone
    • Roof: Composition
    Condition
    • Approximately
    • New construction: No
    • Year built: 2018
    Details
    • Warranty included: Yes

    Utilities & green energy

    • Gas: Gas Hookup, Gas
    • Sewer: Public Sewer
    • Water: Public
    • Utilities for property: Cable Connected

    Community & HOA

    Community
    • Subdivision: Philbrook Farms
    HOA
    • Has HOA: Yes
    • Amenities included: Commons, Management
    • HOA fee: $68 monthly
    Location
    • Region: Vancouver

    Financial & listing details

    • Price per square foot: $255/sqft
    • Tax assessed value: $640,746
    • Annual tax amount: $5,071
    • Date on market: 6/16/2023
    • Cumulative days on market: 62 days
    • Listing terms: Cash,Conventional,FHA,VA Loan
    • Road surface type: Paved

    Price history

    DateEventPrice
    9/8/2023Sold$629,000-1.7%$255/sqft
    Source: RMLS (OR) #23397244 Report a problem
    8/17/2023Pending sale$639,900$260/sqft
    Source: RMLS (OR) #23397244 Report a problem
    7/28/2023Price change$639,900-3%$260/sqft
    Source: RMLS (OR) #23397244 Report a problem
    6/28/2023Price change$659,900-3.7%$268/sqft
    Source: RMLS (OR) #23397244 Report a problem
    6/16/2023Listed for sale$685,000+46.4%$278/sqft
    Source: RMLS (OR) #23397244 Report a problem
    5/9/2018Sold$467,900+1.1%$190/sqft
    Source: RMLS (OR) #18094991 Report a problem
    4/17/2018Pending sale$462,900$188/sqft
    Source: New Tradition Realty Inc #18094991 Report a problem
    4/9/2018Listed for sale$462,900$188/sqft
    Source: New Tradition Realty Inc #18094991 Report a problem

    Public tax history

    YearProperty taxesTax assessment
    2024$5,486 +12.5%$640,746 +1.9%
    2023$4,876 +1.3%$628,942 +4%
    2022$4,814 -4.2%$604,676 +16.1%
    2021$5,027 -0.8%$520,778 +5.5%
    2020$5,067 $493,472 +1.8%
    2019$5,067 +19.2%$484,657 +5.1%
    2018$4,251 +201.3%$461,180 +319.3%
    2017$1,411 $110,000
    Find assessor info on the county website

    Neighborhood: Barberton

    Nearby schools

    GreatSchools rating
    Schools provided by the listing agent
    • Elementary: Pleasant Valley
    • Middle: Pleasant Valley
    • High: Prairie

    Source: RMLS (OR). This data may not be complete. We recommend contacting the local school district to confirm school assignments for this home.

    Get a cash offer in 3 minutes
    Find out how much your home could sell for in as little as 3 minutes with a no-obligation cash offer.
    Estimated market value
    $686,800
    Get a cash offer in 3 minutes
    Find out how much your home could sell for in as little as 3 minutes with a no-obligation cash offer.
    Estimated market value
    $686,800