Enjoy life in this gorgeous executive ranch home with one of the best water views in Ankeny. Quality custom-build with upgraded finishes. As you enter the lovely hallway your focus is on a beautiful stone fireplace in the living room with two 6' windows on either side to show off the extraordinary views. The windows are graced with built-in seats below which open for storage (think extra blankets to cuddle in) and also for extra seating when entertaining. The living area opens to a beautiful kitchen with a huge island, quartz counters, and a pot filler over the stove. The kitchen pantry is larger than normal with plenty of shelving. On the other side of the kitchen island is an area to accommodate a large table and chairs. The upgraded 8' slider opens to a perfectly placed covered deck to enjoy the view and extends to an open deck to enjoy the sun. The first floor also offers two bedrooms plus the main bedroom with double doors leading to a luxurious bath and large closet. The drop zone by the garage door is connected to the laundry room which is situated for maximum convenience. The lower-level family room is entered through double doors and features a wall of windows facing the water and an entertainment kitchen. In addition there is, a large 4th bedroom and a full bath. A flexible space, currently a non-conforming bedroom, can be personalized as a hobby room, fabulous work-out area or reconfigured as a theatre room as desired. Unfinished storage space is also available.
Pending
Price cut: $20.1K (5/16)
$624,900
5207 NW 13th St, Ankeny, IA 50023
4beds
1,647sqft
Single Family Residence
Built in 2019
0.26 Acres Lot
$-- Zestimate®
$379/sqft
$23/mo HOA
What's special
Quartz countersHuge island
- 33 days |
- 207 |
- 8 |
Zillow last checked:
Listing updated:
Listed by:
Marie Kline (515)402-6176,
LPT Realty, LLC
Source: DMMLS,MLS#: 737901 Originating MLS: Des Moines Area Association of REALTORS
Originating MLS: Des Moines Area Association of REALTORSFacts & features
Interior
Bedrooms & bathrooms
- Bedrooms: 4
- Bathrooms: 3
- Full bathrooms: 3
- Main level bedrooms: 3
Heating
- Forced Air, Gas
Cooling
- Central Air
Appliances
- Included: Dryer, Dishwasher, Microwave, Refrigerator, Separate Ice Machine, Stove, Washer
- Laundry: Main Level
Features
- Wet Bar, Dining Area, Eat-in Kitchen, Fireplace, See Remarks, Window Treatments
- Flooring: Carpet, Hardwood, Tile
- Basement: Egress Windows,Finished,Walk-Out Access
- Number of fireplaces: 1
- Fireplace features: Gas Log
Interior area
- Total structure area: 1,647
- Total interior livable area: 1,647 sqft
- Finished area below ground: 1,200
Property
Parking
- Total spaces: 3
- Parking features: Attached, Garage, Three Car Garage
- Attached garage spaces: 3
Features
- Stories: 1
- Patio & porch: Covered, Deck, Patio
- Exterior features: Deck, Sprinkler/Irrigation, Patio
Lot
- Size: 0.26 Acres
- Dimensions: 88.5 x 130
- Features: Pond on Lot
Details
- Parcel number: 18118475290010
- Zoning: R-3
Construction
Type & style
- Home type: SingleFamily
- Architectural style: Contemporary,Ranch
- Property subtype: Single Family Residence
Materials
- Stone
- Foundation: Poured
- Roof: Asphalt,Shingle
Condition
- Year built: 2019
Details
- Builder name: Oakstone
- Warranty included: Yes
Utilities & green energy
- Sewer: Public Sewer
- Water: Public
Community & HOA
Community
- Features: Sidewalks
- Security: Fire Alarm
HOA
- Has HOA: Yes
- HOA fee: $275 annually
- HOA name: THE GROVE
- Second HOA name: Conlin Property Management
- Second HOA phone: 515-246-8016
Location
- Region: Ankeny
Financial & listing details
- Price per square foot: $379/sqft
- Tax assessed value: $567,400
- Annual tax amount: $8,290
- Date on market: 4/16/2026
- Cumulative days on market: 88 days
- Listing terms: Cash,Conventional,FHA,VA Loan
- Road surface type: Concrete
Estimated market value
Not available
Estimated sales range
Not available
Not available
Price history
| Date | Event | Price |
|---|---|---|
| 6/10/2026 | Pending sale | $624,900$379/sqft |
Source:  DMMLS #737901 Report a problem DMMLS #737901 Report a problem | ||
| 5/16/2026 | Price change | $624,900-3.1%$379/sqft |
Source: DMMLS #737901 Report a problem | ||
| 4/16/2026 | Listed for sale | $645,000+13.4%$392/sqft |
Source: DMMLS #737901 Report a problem | ||
| 10/1/2024 | Sold | $569,000+35.5%$345/sqft |
Source: Public Record Report a problem | ||
| 11/1/2019 | Sold | $420,000+406.6%$255/sqft |
Source: DMMLS #583718 Report a problem | ||
| 4/9/2019 | Sold | $82,900$50/sqft |
Source: DMMLS #563651 Report a problem | ||
Public tax history
| Year | Property taxes | Tax assessment |
|---|---|---|
| 2025 | $8,296 +2.1% | $567,400 +16.5% |
| 2024 | $8,126 -7% | $487,000 |
| 2023 | $8,738 +1.1% | $487,000 +13.2% |
| 2022 | $8,644 +0.4% | $430,400 |
| 2021 | $8,606 +61371.4% | $430,400 +6.4% |
| 2020 | $14 +16.7% | $404,500 +61187.9% |
| 2019 | $12 | $660 |
Find assessor info on the county website
Monthly payment
Est. payment
Payment breakdown
Explore the cost of this home by adjusting the details. Changes won't be saved.Climate risks
Neighborhood: 50023
Nearby schools
GreatSchools rating
- NAAbbie Grove ElementaryGrades: K-5Distance: 0.3 mi
- 6/10Prairie Ridge Middle SchoolGrades: 6-7Distance: 2.8 mi
- 8/10Ankeny Centennial High SchoolGrades: 10-12Distance: 2.4 mi
Schools provided by the listing agent
- District: Ankeny
Source: DMMLS. This data may not be complete. We recommend contacting the local school district to confirm school assignments for this home.
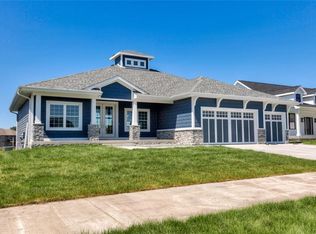
- $725,4002 bd3 ba1.9k sqft5211 NW 13th St, Ankeny, IA 50023Off Market
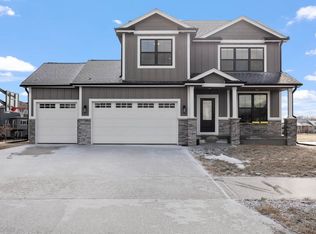
- $520,5005 bd3 ba2.2k sqft5203 NW 13th St, Ankeny, IA 50023Off Market
- $626,3003 bd3 ba1.8k sqft5215 NW 13th St, Ankeny, IA 50023Off Market
- $476,0003 bd2 ba1.6k sqft5121 NW 13th St, Ankeny, IA 50023Off Market
- $578,8005 bd3 ba1.8k sqft5204 NW 13th St, Ankeny, IA 50023Off Market
- $525,1004 bd3 ba2.2k sqft5208 NW 13th St, Ankeny, IA 50023Off Market
- $510,4005 bd3 ba1.6k sqft5118 NW 13th St, Ankeny, IA 50023Off Market
- $837,3004 bd3 ba3.9k sqft5219 NW 13th St, Ankeny, IA 50023Off Market
A local agent can set up tours, give advice and negotiate with sellers.
Similar homes
- $665,0004 bd3 ba1.9k sqft2210 SW 17th St, Ankeny, IA 50023For Sale
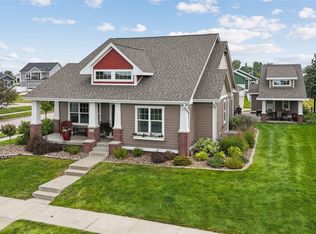 MLS ID #735725, Scott Myers, Century 21 Signature. DMMLS
 - $499,9004 bd3 ba1.5k sqft2206 NW 40th St, Ankeny, IA 50023For Sale
 MLS ID #744322, Zack Barragan, RE/MAX Precision. DMMLS
 - $615,0004 bd3 ba1.7k sqft2912 NW Beechwood Ct, Ankeny, IA 50023New Construction
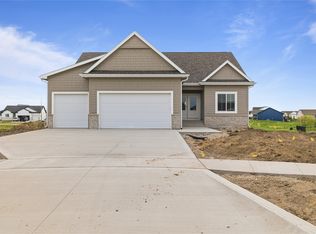 MLS ID #733503, David Schabold, LPT Realty, LLC. DMMLS
 - $459,0005 bd3 ba1.5k sqft1601 NW Reinhart Dr, Ankeny, IA 50023For Sale
 MLS ID #740716, Julie Abel, RE/MAX Real Estate Center. DMMLS
 - $464,9004 bd4 ba2.1k sqft3243 NW 27th Cir, Ankeny, IA 50023For SaleMLS ID #732289, Paula Swenson, RE/MAX Precision. DMMLS
- $650,0004 bd4 ba1.6k sqft1225 NE 53rd Ct, Ankeny, IA 50021For SaleMLS ID #735766, Stacey Smith, Century 21 Signature. DMMLS
- $375,0003 bd2 ba1.4k sqft4119 NW 13th St, Ankeny, IA 50023For SaleMLS ID #738854, Emma Stern, LPT Realty, LLC. DMMLS
- $409,9005 bd4 ba2k sqft2705 SW 21st Cir, Ankeny, IA 50023For SaleMLS ID #742483, Jen Grimm, LPT Realty, LLC. DMMLS
- $649,0005 bd4 ba2k sqft2004 NE Park Dr, Grimes, IA 50111For SaleMLS ID #741037, Emina Pajazetovic, RE/MAX Precision. DMMLS
- $640,0004 bd3 ba1.7k sqft3208 SE Bannister Dr, Ankeny, IA 50021New ConstructionMLS ID #738194, Colin Panzi, LPT Realty, LLC. DMMLS
- $659,9005 bd3 ba1.8k sqft4708 90th St, Urbandale, IA 50322For SaleMLS ID #744576, Tisha Roney, LPT Realty, LLC. DMMLS
- $645,0004 bd3 ba1.7k sqft9815 Watermeadow Cir, Johnston, IA 50131For SaleMLS ID #739053, Lindsay Reid, Keller Williams Realty GDM. DMMLS
- $669,9904 bd4 ba2.1k sqft233 NE 60th Ct, Ankeny, IA 50021For SaleMLS ID #739963, Reddy Pothireddy, RE/MAX Precision. DMMLS
- $629,9004 bd4 ba1.8k sqft3910 Wildwood Ct, Waukee, IA 50263For SaleMLS ID #739550, Ashley Meier, RE/MAX Precision. DMMLS
- $385,0004 bd3 ba1.3k sqft4704 NE Briarwood Dr, Ankeny, IA 50021For SaleMLS ID #744660, Renee Dunkel, Century 21 Signature. DMMLS
- $699,9005 bd3 ba1.8k sqft1911 NE Pine Lake Cir, Ankeny, IA 50021New ConstructionMLS ID #728223, David Schabold, LPT Realty, LLC. DMMLS
- $565,0004 bd3 ba1.3k sqft9309 Bellflower Ln, Norwalk, IA 50211For SaleMLS ID #744901, Ashlee Knickerbocker, Keller Williams Realty GDM. DMMLS
- $585,0004 bd3 ba1.6k sqft8125 Buckley St, Johnston, IA 50131New ConstructionMLS ID #731975, David Schabold, LPT Realty, LLC. DMMLS
- $612,5004 bd4 ba1.8k sqft5606 147th St, Urbandale, IA 50323For SaleMLS ID #737135, Mike Fagerstrom, Keller Williams Realty GDM. DMMLS
- $565,0004 bd2 ba1.7k sqft301 North St, Sheldahl, IA 50243For SaleMLS ID #741727, Nathan Lee, Realty ONE Group Impact. DMMLS
