Ellicott City Gem. The perfect blend of size, location and condition. The original owners lovingly maintained and updated this beauty over time to make this home easy to love. Updated Windows, New roof 2016, New Furnace and A/C 2017 will mean easy carefree living for any new buyer. Heavenly Hardwood floors cover most of the main level. You will love the 9 foot ceilings and crown molding in the living room and dining room. The main level has an office for an easy commute for those lucky enough to work from home. Large Family room with gas fireplace is right off the updated kitchen for everyday family gatherings or weekend fun with guests. Large 2 car garage and main level laundry room for an all around perfect layout. The upper level has 4 great sized bedrooms with a traditional efficient design. The primary bathroom was completely updated in 2022 including new designer tub and walk in shower. Fresh paint and carpet throughout the upper level. The lower level has an additional family room area, 3rd full bath, guest bedroom and 2 storage areas. Move in ready. Cul de sac location .
Sold for $940,000
$940,000
5207 New Prospect Ct, Ellicott City, MD 21043
5beds
3,612sqft
Single Family Residence
Built in 1992
0.32 Acres Lot
$930,200 Zestimate®
$260/sqft
$4,172 Estimated rent
Home value
$930,200
$874,000 - $986,000
$4,172/mo
Zestimate® history
Owner options
List your home for rent
$4,172/mo
Rent Zestimate®
Find your next renter with Zillow Rental Manager. Plus, with online applications, you can quickly screen prospective tenants – for free.
$4,172/mo
Rent Zestimate®
Refinance and save
$6,532/mo
Est. payment
Refinancing to a lower rate could help reduce your monthly payments and save thousands over the life of the loan.
$6,532/mo
Est. payment
Explore your selling options
Work with a Zillow partner agent
Leverage their expertise and Zillow's premium Showcase listings to get your home seen by more buyers.
Get startedList with your own agent
Get your home in front of millions of buyers by listing it on Zillow.
Learn how to do itSell it yourself
Take full control of how buyers see your home on Zillow by listing For Sale by Owner (FSBO).
List your homeWhat's special
Cul de sac locationMain level laundry roomUpdated windowsUpdated kitchen
Zillow last checked:
Listing updated:
Listed by:
Michael McGuire 410-227-2483,
RE/MAX Advantage Realty,
Listing Team: Team Kinnear
Bought with:
Bob Chew, 0225277244
Samson Properties
Lisa Winslow, RS-0038532
Samson Properties
Source: Bright MLS,MLS#: MDHW2065522
Facts & features
Interior
Bedrooms & bathrooms
- Bedrooms: 5
- Bathrooms: 4
- Full bathrooms: 3
- 1/2 bathrooms: 1
- Main level bathrooms: 1
Rooms
- Room types: Living Room, Dining Room, Primary Bedroom, Bedroom 2, Bedroom 3, Bedroom 4, Bedroom 5, Kitchen, Family Room, Breakfast Room, Office, Storage Room
Primary bedroom
- Features: Flooring - Carpet
- Level: Upper
- Area: 221 Square Feet
- Dimensions: 13 X 17
Bedroom 2
- Features: Flooring - Carpet
- Level: Upper
- Area: 120 Square Feet
- Dimensions: 10 X 12
Bedroom 3
- Features: Flooring - Carpet
- Level: Upper
- Area: 121 Square Feet
- Dimensions: 11 X 11
Bedroom 4
- Features: Flooring - Carpet
- Level: Upper
- Area: 130 Square Feet
- Dimensions: 10 X 13
Bedroom 5
- Features: Flooring - Carpet
- Level: Lower
Breakfast room
- Level: Main
- Area: 120 Square Feet
- Dimensions: 10 X 12
Dining room
- Features: Flooring - HardWood
- Level: Main
- Area: 169 Square Feet
- Dimensions: 13 X 13
Family room
- Features: Flooring - Carpet
- Level: Main
- Area: 285 Square Feet
- Dimensions: 15 X 19
Family room
- Features: Flooring - Carpet
- Level: Lower
Kitchen
- Level: Main
- Area: 143 Square Feet
- Dimensions: 11 X 13
Living room
- Features: Flooring - HardWood
- Level: Main
- Area: 221 Square Feet
- Dimensions: 13 X 17
Office
- Features: Flooring - HardWood
- Level: Main
- Area: 130 Square Feet
- Dimensions: 10 X 13
Storage room
- Level: Lower
Heating
- Forced Air, Natural Gas
Cooling
- Central Air, Ceiling Fan(s), Electric
Appliances
- Included: Gas Water Heater
Features
- Basement: Heated,Improved,Walk-Out Access,Windows
- Number of fireplaces: 1
Interior area
- Total structure area: 3,912
- Total interior livable area: 3,612 sqft
- Finished area above ground: 2,637
- Finished area below ground: 975
Property
Parking
- Total spaces: 2
- Parking features: Garage Faces Front, Asphalt, Attached
- Attached garage spaces: 2
- Has uncovered spaces: Yes
Accessibility
- Accessibility features: None
Features
- Levels: Three
- Stories: 3
- Pool features: None
Lot
- Size: 0.32 Acres
Details
- Additional structures: Above Grade, Below Grade
- Parcel number: 1401234714
- Zoning: R20
- Special conditions: Standard
Construction
Type & style
- Home type: SingleFamily
- Architectural style: Colonial
- Property subtype: Single Family Residence
Materials
- Frame
- Foundation: Concrete Perimeter
- Roof: Architectural Shingle
Condition
- Excellent
- New construction: No
- Year built: 1992
Details
- Builder model: The Newbury
- Builder name: Trafalgar
Utilities & green energy
- Sewer: Public Sewer
- Water: Public
Community & HOA
Community
- Subdivision: Montgomery Meadows
HOA
- Has HOA: Yes
- HOA fee: $165 annually
- HOA name: MONTGOMERY MEADOWS
Location
- Region: Ellicott City
Financial & listing details
- Price per square foot: $260/sqft
- Tax assessed value: $811,100
- Annual tax amount: $10,545
- Date on market: 3/20/2026
- Listing agreement: Exclusive Right To Sell
- Ownership: Fee Simple
Price history
| Date | Event | Price |
|---|---|---|
| 4/23/2026 | Sold | $940,000+4.4%$260/sqft |
Source:  Bright MLS #MDHW2065522 Report a problem Bright MLS #MDHW2065522 Report a problem | ||
| 3/23/2026 | Pending sale | $900,000$249/sqft |
Source: Bright MLS #MDHW2065522 Report a problem | ||
| 3/20/2026 | Listed for sale | $900,000$249/sqft |
Source: Bright MLS #MDHW2065522 Report a problem | ||
Public tax history
| Year | Property taxes | Tax assessment |
|---|---|---|
| 2025 | $10,545 +37.4% | $746,233 +9.5% |
| 2024 | $7,672 +10.5% | $681,367 +10.5% |
| 2023 | $6,942 | $616,500 |
| 2022 | $6,942 | $616,500 |
| 2021 | $6,942 -5.8% | $616,500 -5.8% |
| 2020 | $7,373 +3.9% | $654,800 |
| 2019 | $7,098 -3.7% | $654,800 +8.1% |
| 2018 | $7,368 -11.8% | $605,933 +4.2% |
| 2017 | $8,351 | $581,500 +4% |
| 2016 | -- | $559,167 +4.2% |
| 2015 | -- | $536,833 +4.3% |
| 2014 | -- | $514,500 |
| 2013 | -- | $514,500 |
| 2012 | -- | $514,500 -10.8% |
| 2011 | -- | $577,100 +0.7% |
| 2010 | -- | $573,356 +0.7% |
| 2009 | -- | $569,593 +0.7% |
| 2008 | -- | $565,830 +12.1% |
| 2007 | -- | $504,896 +13.7% |
| 2006 | -- | $443,963 +15.9% |
| 2005 | -- | $383,030 +11.7% |
| 2004 | -- | $342,810 +13.3% |
| 2003 | -- | $302,590 +15.3% |
| 2002 | -- | $262,370 +1.9% |
| 2001 | -- | $257,416 +154.9% |
| 2000 | -- | $100,980 |
Find assessor info on the county website
Neighborhood: 21043
Nearby homes
- $862,900-- bd3 ba4.2k sqft5203 New Prospect Ct, Ellicott City, MD 21043Off Market
- $849,6005 bd3 ba2.6k sqft5211 New Prospect Ct, Ellicott City, MD 21043Off Market
- $833,9004 bd3 ba2.6k sqft5212 Rising Sun Ln, Ellicott City, MD 21043Off Market
- $894,5004 bd4 ba3.8k sqft5206 New Prospect Ct, Ellicott City, MD 21043Off Market
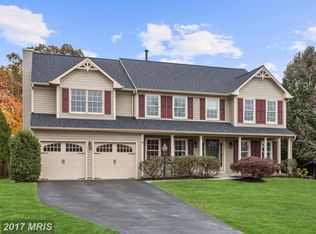
- $880,3004 bd4 ba3.3k sqft5219 New Prospect Ct, Ellicott City, MD 21043Off Market
- $723,800-- bd2 ba1.9k sqft5202 New Prospect Ct, Ellicott City, MD 21043Off Market
- $895,6004 bd4 ba2.3k sqft5215 New Prospect Ct, Ellicott City, MD 21043Off Market
- $768,400-- bd2 ba2.1k sqft5210 New Prospect Ct, Ellicott City, MD 21043Off Market
Nearby schools
GreatSchools rating
- 9/10Waterloo Elementary SchoolGrades: PK-5Distance: 1.4 mi
- 7/10Bonnie Branch Middle SchoolGrades: 6-8Distance: 1 mi
- 9/10Howard High SchoolGrades: 9-12Distance: 1.1 mi
Schools provided by the listing agent
- District: Howard County Public Schools
Source: Bright MLS. This data may not be complete. We recommend contacting the local school district to confirm school assignments for this home.
Get a cash offer in 3 minutes
Find out how much your home could sell for in as little as 3 minutes with a no-obligation cash offer.
Estimated market value
$930,200
Get a cash offer in 3 minutes
Find out how much your home could sell for in as little as 3 minutes with a no-obligation cash offer.
Estimated market value
$930,200
- Maryland
- Howard County
- Ellicott City
- 21043
- 5207 New Prospect Ct
