Welcome to 5207 New Savannah Circle in Wesley Chapel, FL — a beautifully updated home perfectly situated on a large corner lot in the desirable New River Lakes community, offering space, comfort, and modern Florida living. This 3-bedroom, 2-bath home features an open floor plan that seamlessly connects the living, dining, and kitchen areas, creating an inviting space ideal for entertaining. The great room is complemented by vaulted ceilings, and the formal dining room adds an elegant touch to the home. Upgraded flooring throughout enhances the home's appeal and adds a touch of luxury. The kitchen is equipped with a water filtration system at the sink, while the entire home benefits from a water softener, providing convenience and improved water quality throughout. The primary bedroom includes a custom California-style closet, offering ample storage and organization. Step outside to enjoy the large, fully fenced PVC yard, complete with a separate dog run — perfect for pets or additional outdoor activities. The sprinkler system is connected to reclaimed water, promoting sustainability and cost-efficiency. Additionally, the home is equipped with six French drains scattered across the yard, ensuring excellent drainage and preventing standing water — the owners have never had water issues! The home also boasts a covered patio and screened enclosure, extending your living space outdoors and offering a great spot for relaxation or entertaining. As an added bonus, the roof is only 2 years old, and the A/C unit is 7 years old, providing peace of mind for years to come. With an HOA fee of $122/month, you’ll enjoy benefits like high-speed internet, Wi-Fi through Spectrum, and access to community amenities such as a pool, playground, tennis courts, and basketball courts. Plus, there are no CDD fees! Conveniently located near I-75, major highways, shopping centers, restaurants, and entertainment, this home is perfect for those seeking both tranquility and easy access to the best of Wesley Chapel and Tampa. Don’t miss your chance to own this exceptional home with all the upgrades and amenities you’ve been looking for! Schedule your private showing today. Buyer and/or Buyer’s Agent to verify all information. All information is presumed accurate but not guaranteed.
Sold for $355,000
$355,000
5207 NEW SAVANNAH CIRCLE, WESLEY CHAPEL, FL 33545
3beds
1,710sqft
Single Family Residence
Built in 2002
9,037 Square Feet Lot
$354,600 Zestimate®
$208/sqft
$2,241 Estimated rent
Home value
$354,600
Estimated sales range
Not available
$2,241/mo
Zestimate® history
Owner options
List your home for rent
$2,241/mo
Rent Zestimate®
Find your next renter with Zillow Rental Manager. Plus, with online applications, you can quickly screen prospective tenants – for free.
$2,241/mo
Rent Zestimate®
Refinance and save
$2,576/mo
Est. payment
Refinancing to a lower rate could help reduce your monthly payments and save thousands over the life of the loan.
$2,576/mo
Est. payment
Explore your selling options
Work with a Zillow partner agent
Leverage their expertise and Zillow's premium Showcase listings to get your home seen by more buyers.
Get startedList with your own agent
Get your home in front of millions of buyers by listing it on Zillow.
Learn how to do itSell it yourself
Take full control of how buyers see your home on Zillow by listing For Sale by Owner (FSBO).
List your homeWhat's special
Open floor planLarge corner lotSeparate dog runUpgraded flooring throughoutCovered patio
Zillow last checked:
Listing updated:
Listed by:
Austin James Rankin 727-242-3357,
EXP REALTY LLC 888-883-8509
Bought with:
Rosario Cornman, 3484872
LPT REALTY, LLC
Source: Stellar MLS,MLS#: TB8497819 Originating MLS: Sarasota - Manatee
Originating MLS: Sarasota - Manatee
Facts & features
Interior
Bedrooms & bathrooms
- Bedrooms: 3
- Bathrooms: 2
- Full bathrooms: 2
Primary bedroom
- Features: Walk-In Closet(s)
- Level: First
- Area: 60 Square Feet
- Dimensions: 10x6
Bedroom 2
- Features: Built-in Closet
- Level: First
- Area: 121 Square Feet
- Dimensions: 11x11
Bedroom 3
- Features: Built-in Closet
- Level: First
- Area: 121 Square Feet
- Dimensions: 11x11
Primary bathroom
- Level: First
- Area: 272 Square Feet
- Dimensions: 16x17
Bathroom 2
- Level: First
- Area: 42 Square Feet
- Dimensions: 7x6
Dining room
- Level: First
- Area: 208 Square Feet
- Dimensions: 13x16
Kitchen
- Features: Pantry
- Level: First
- Area: 156 Square Feet
- Dimensions: 13x12
Living room
- Level: First
- Area: 182 Square Feet
- Dimensions: 14x13
Heating
- Central, Electric
Cooling
- Central Air
Appliances
- Included: Dishwasher, Disposal, Electric Water Heater, Microwave, Range, Refrigerator
- Laundry: None
Features
- Vaulted Ceiling(s), Walk-In Closet(s)
- Flooring: Ceramic Tile, Luxury Vinyl
- Doors: Sliding Doors
- Has fireplace: No
Interior area
- Total structure area: 1,719
- Total interior livable area: 1,710 sqft
Property
Parking
- Total spaces: 2
- Parking features: Garage - Attached
- Attached garage spaces: 2
Features
- Levels: One
- Stories: 1
- Exterior features: Sidewalk
Lot
- Size: 9,037 Square Feet
Details
- Parcel number: 1126200020011000090
- Zoning: MPUD
- Special conditions: None
Construction
Type & style
- Home type: SingleFamily
- Property subtype: Single Family Residence
Materials
- Block, Stucco
- Foundation: Slab
- Roof: Shingle
Condition
- New construction: No
- Year built: 2002
Utilities & green energy
- Sewer: Public Sewer
- Water: Public
- Utilities for property: Electricity Connected
Community & HOA
Community
- Pet fee: $0 monthly
- Subdivision: NEW RIVER LAKES PH C02
HOA
- Has HOA: Yes
- Services included: Internet
- HOA fee: $122 monthly
- HOA name: Anette Jones
- HOA phone: 727-451-7909
Location
- Region: Wesley Chapel
Financial & listing details
- Price per square foot: $208/sqft
- Tax assessed value: $308,858
- Annual tax amount: $5,257
- Date on market: 4/17/2026
- Cumulative days on market: 12 days
- Listing terms: Cash,Conventional,FHA,VA Loan
- Ownership: Fee Simple
- Total actual rent: 0
- Electric utility on property: Yes
- Road surface type: Asphalt
Price history
| Date | Event | Price |
|---|---|---|
| 5/29/2026 | Sold | $355,000+1.4%$208/sqft |
Source:  Stellar MLS #TB8497819 Report a problem Stellar MLS #TB8497819 Report a problem | ||
| 5/1/2026 | Pending sale | $350,000$205/sqft |
Source: Stellar MLS #TB8497819 Report a problem | ||
| 4/17/2026 | Listed for sale | $350,000+0%$205/sqft |
Source: eXp Realty #TB8497819 Report a problem | ||
| 1/24/2024 | Sold | $349,900$205/sqft |
Source: Stellar MLS #T3487804 Report a problem | ||
| 12/14/2023 | Pending sale | $349,900$205/sqft |
Source: Stellar MLS #T3487804 Report a problem | ||
| 12/8/2023 | Price change | $349,900-2.8%$205/sqft |
Source: Stellar MLS #T3487804 Report a problem | ||
| 11/21/2023 | Listed for sale | $359,900+148.4%$210/sqft |
Source: Stellar MLS #T3487804 Report a problem | ||
| 9/7/2022 | Listing removed | -- |
Source: Zillow Rental Network Premium Report a problem | ||
| 9/2/2022 | Listed for rent | $2,000-9.1%$1/sqft |
Source: Zillow Rental Network Premium Report a problem | ||
| 8/15/2021 | Listing removed | -- |
Source: Zillow Rental Network Premium Report a problem | ||
| 8/13/2021 | Price change | $2,200+1.1%$1/sqft |
Source: Zillow Rental Network Premium Report a problem | ||
| 8/10/2021 | Price change | $2,175-2.5%$1/sqft |
Source: Zillow Rental Network Premium Report a problem | ||
| 8/5/2021 | Price change | $2,230-11.5%$1/sqft |
Source: Zillow Rental Network Premium Report a problem | ||
| 8/3/2021 | Listed for rent | $2,520$1/sqft |
Source: Zillow Rental Network Premium Report a problem | ||
| 7/6/2021 | Listing removed | -- |
Source: Zillow Rental Network Premium Report a problem | ||
| 7/2/2021 | Listed for rent | $2,520+54.6%$1/sqft |
Source: Zillow Rental Network Premium Report a problem | ||
| 5/18/2019 | Listing removed | $1,630-0.9%$1/sqft |
Source: Progress Residential Report a problem | ||
| 5/13/2019 | Listed for rent | $1,645$1/sqft |
Source: Progress Residential Report a problem | ||
| 3/29/2019 | Listing removed | $1,645$1/sqft |
Source: Progress Residential Report a problem | ||
| 3/27/2019 | Price change | $1,645-6%$1/sqft |
Source: Progress Residential Report a problem | ||
| 3/25/2019 | Listed for rent | $1,750+17.5%$1/sqft |
Source: Progress Residential Report a problem | ||
| 4/20/2017 | Listing removed | $1,489$1/sqft |
Source: Progress Residential Report a problem | ||
| 2/6/2017 | Listed for rent | $1,489+4.5%$1/sqft |
Source: Progress Residential Report a problem | ||
| 3/27/2016 | Listing removed | $1,425$1/sqft |
Source: Zillow Rental Network Report a problem | ||
| 3/16/2016 | Listed for rent | $1,425$1/sqft |
Source: Zillow Rental Network Report a problem | ||
| 2/2/2016 | Sold | $144,900$85/sqft |
Source: Public Record Report a problem | ||
| 1/19/2016 | Pending sale | $144,900+18.2%$85/sqft |
Source: Coldwell Banker Residential Real Estate - Brandon Central #T2790963 Report a problem | ||
| 12/15/2015 | Sold | $122,600-27.4%$72/sqft |
Source: Public Record Report a problem | ||
| 6/15/2004 | Sold | $168,900$99/sqft |
Source: Stellar MLS #T2047529 Report a problem | ||
Public tax history
| Year | Property taxes | Tax assessment |
|---|---|---|
| 2024 | $4,889 +7.5% | $308,858 +20% |
| 2023 | $4,550 +22.1% | $257,420 +10% |
| 2022 | $3,727 +14.2% | $234,020 +21% |
| 2021 | $3,264 +1.2% | $193,409 +1.1% |
| 2020 | $3,225 +4.2% | $191,212 +5.3% |
| 2019 | $3,095 | $181,586 +5% |
| 2018 | $3,095 +4.9% | $172,887 +10.6% |
| 2017 | $2,950 +7.6% | $156,382 +3% |
| 2016 | $2,741 +15.3% | $151,796 +8.8% |
| 2015 | $2,378 | $139,564 +12.8% |
| 2014 | $2,378 | $123,687 +18.1% |
| 2013 | -- | $104,752 +4.3% |
| 2012 | -- | $100,409 -8.2% |
| 2011 | -- | $109,402 +1.6% |
| 2010 | -- | $107,731 -17.3% |
| 2009 | -- | $130,199 -27.4% |
| 2008 | -- | $179,276 -9.2% |
| 2007 | -- | $197,547 +5.4% |
| 2006 | -- | $187,375 +37.6% |
| 2005 | -- | $136,193 +8.7% |
| 2004 | -- | $125,251 +10.5% |
| 2003 | -- | $113,371 +437.1% |
| 2002 | -- | $21,107 |
Find assessor info on the county website
Neighborhood: New River Lakes
Nearby homes
- $334,800-- bd2 ba1.9k sqft5217 New Savannah Cir, Wesley Chapel, FL 33545Off Market
- $313,1003 bd2 ba1.5k sqft32133 Cypress Valley Dr, Wesley Chapel, FL 33545Off Market
- $335,9004 bd2 ba1.7k sqft32125 Cypress Valley Dr, Wesley Chapel, FL 33545Off Market
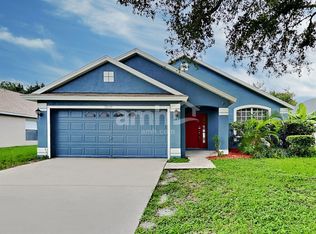
- $332,100-- bd2 ba2k sqft5223 New Savannah Cir, Wesley Chapel, FL 33545Off Market
- $314,6003 bd2 ba1.5k sqft32119 Cypress Valley Dr, Wesley Chapel, FL 33545Off Market
- $319,2003 bd2 ba1.5k sqft32119 Cypress Valley Dr, Zephyrhills, FL 33545Off Market
- $391,300-- bd2 ba2.3k sqft5204 New Savannah Cir, Wesley Chapel, FL 33545Off Market
- $340,0003 bd3 ba1.9k sqft5152 New Savannah Cir, Wesley Chapel, FL 33545Sold
Nearby schools
GreatSchools rating
- 2/10New River Elementary SchoolGrades: PK-5Distance: 0.7 mi
- 6/10Thomas E. Weightman Middle SchoolGrades: 6-8Distance: 2.1 mi
- 5/10Wesley Chapel High SchoolGrades: 9-12Distance: 2.4 mi
Schools provided by the listing agent
- Elementary: New River Elementary
- Middle: Thomas E Weightman Middle-PO
- High: Wesley Chapel High-PO
Source: Stellar MLS. This data may not be complete. We recommend contacting the local school district to confirm school assignments for this home.
Get a cash offer in 3 minutes
Find out how much your home could sell for in as little as 3 minutes with a no-obligation cash offer.
Estimated market value
$354,600
Get a cash offer in 3 minutes
Find out how much your home could sell for in as little as 3 minutes with a no-obligation cash offer.
Estimated market value
$354,600
- Florida
- Pasco County
- Wesley Chapel
- 33545
- New River Lakes
- 5207 NEW SAVANNAH CIRCLE
Nearby cities
Nearby neighborhoods
Nearby zip codes
Other Wesley Chapel Topics
