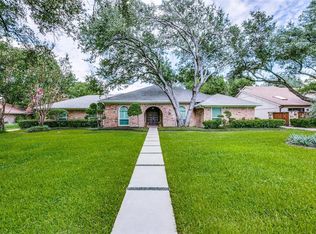
Bring your vision! The possibilities are endless for this timeless one-story classic, set on a generous half-acre lot in Dallas’ coveted Private School Corridor. Offering exceptional bones, an outstanding floor plan, and a rare opportunity to reimagine a truly special home. Lovingly maintained by its original owner, the residence features four bedrooms and three and a half bathrooms, including a private bedroom wing thoughtfully positioned on the opposite side of the home—ideal for a guest suite or in-law accommodations. The expansive great room serves as the heart of the home, showcasing soaring ceilings, abundant natural light, and a striking wall of windows that create an open, airy atmosphere with a seamless connection to the outdoors. Major systems have been thoughtfully updated within the last five years, including the roof, HVAC, and windows, offering peace of mind while allowing cosmetic updates to reflect your personal vision. The oversized backyard provides ample space to create a custom pool, outdoor entertaining areas, and a true resort-style retreat. Ideally located near the city’s most sought-after private schools, premier dining, shopping, and everyday amenities, this home presents a rare chance to combine location, land, and layout in one exceptional offering.
Sold
Price Unknown
5207 Northmoor Dr, Dallas, TX 75229
4beds
3,102sqft
Single Family Residence
Built in 1973
0.5 Acres Lot
$795,500 Zestimate®
$--/sqft
$6,367 Estimated rent
Home value
$795,500
$732,000 - $859,000
$6,367/mo
Zestimate® history
Owner options
List your home for rent
$6,367/mo
Rent Zestimate®
Find your next renter with Zillow Rental Manager. Plus, with online applications, you can quickly screen prospective tenants – for free.
$6,367/mo
Rent Zestimate®
Refinance and save
Refinancing to a lower rate could help reduce your monthly payments and save thousands over the life of the loan.
Explore your selling options
Work with a Zillow partner agent
Leverage their expertise and Zillow's premium Showcase listings to get your home seen by more buyers.
Get startedList with your own agent
Get your home in front of millions of buyers by listing it on Zillow.
Learn how to do itSell it yourself
Take full control of how buyers see your home on Zillow by listing For Sale by Owner (FSBO).
List your homeWhat's special
True resort-style retreatGenerous half-acre lotOversized backyardStriking wall of windowsAbundant natural lightFour bedroomsExpansive great room
Zillow last checked:
Listing updated:
Listed by:
Jordana Kelley 0755851,
Christie's Lone Star 214-821-3336
Bought with:
Non-NTREIS MLS Licensee
NON MLS
Source: NTREIS,MLS#: 21179172
Facts & features
Interior
Bedrooms & bathrooms
- Bedrooms: 4
- Bathrooms: 4
- Full bathrooms: 3
- 1/2 bathrooms: 1
Primary bedroom
- Features: Cedar Closet(s), Ceiling Fan(s), En Suite Bathroom
- Level: First
- Dimensions: 16 x 20
Bedroom
- Level: First
- Dimensions: 14 x 12
Bedroom
- Features: En Suite Bathroom
- Level: First
- Dimensions: 14 x 18
Bedroom
- Features: En Suite Bathroom
- Level: First
- Dimensions: 14 x 12
Primary bathroom
- Features: Double Vanity, En Suite Bathroom, Separate Shower
- Level: First
Dining room
- Level: First
- Dimensions: 13 x 15
Other
- Features: Dual Sinks
- Level: First
- Dimensions: 11 x 9
Other
- Level: First
- Dimensions: 5 x 9
Half bath
- Level: First
- Dimensions: 5 x 6
Kitchen
- Features: Breakfast Bar, Eat-in Kitchen
- Level: First
- Dimensions: 12 x 14
Living room
- Features: Ceiling Fan(s), Fireplace
- Level: First
- Dimensions: 26 x 19
Sunroom
- Level: First
- Dimensions: 27 x 8
Appliances
- Included: Dryer, Dishwasher, Electric Cooktop, Electric Oven, Microwave, Washer
Features
- Cedar Closet(s), Chandelier, Decorative/Designer Lighting Fixtures, Eat-in Kitchen, High Speed Internet, In-Law Floorplan, Cable TV, Vaulted Ceiling(s)
- Has basement: No
- Number of fireplaces: 1
- Fireplace features: Gas
Interior area
- Total interior livable area: 3,102 sqft
Property
Parking
- Total spaces: 2
- Parking features: Driveway
- Attached garage spaces: 2
Features
- Levels: One
- Stories: 1
- Pool features: None
Lot
- Size: 0.5 Acres
Details
- Parcel number: 00000578359000000
Construction
Type & style
- Home type: SingleFamily
- Architectural style: Ranch,Traditional,Detached
- Property subtype: Single Family Residence
Materials
- Brick
- Foundation: Slab
- Roof: Composition
Condition
- Year built: 1973
Utilities & green energy
- Sewer: Public Sewer
- Water: Public
- Utilities for property: Sewer Available, Water Available, Cable Available
Community & HOA
Community
- Security: Security System
- Subdivision: Inwood Road Estates
HOA
- Has HOA: No
Location
- Region: Dallas
Financial & listing details
- Tax assessed value: $981,960
- Annual tax amount: $21,947
- Date on market: 2/26/2026
- Cumulative days on market: 17 days
- Exclusions: Dining Room Chandelier
Price history
| Date | Event | Price |
|---|---|---|
| 5/26/2026 | Sold | -- |
Source: NTREIS #21179172 Report a problem | ||
| 5/5/2026 | Pending sale | $925,000$298/sqft |
Source: NTREIS #21179172 Report a problem | ||
| 4/20/2026 | Price change | $925,000-7%$298/sqft |
Source: NTREIS #21179172 Report a problem | ||
| 4/7/2026 | Pending sale | $995,000$321/sqft |
Source: NTREIS #21179172 Report a problem | ||
| 3/16/2026 | Listed for sale | $995,000-5.2%$321/sqft |
Source: NTREIS #21179172 Report a problem | ||
| 3/11/2026 | Contingent | $1,050,000$338/sqft |
Source: NTREIS #21179172 Report a problem | ||
| 2/26/2026 | Listed for sale | $1,050,000$338/sqft |
Source: NTREIS #21179172 Report a problem | ||
Public tax history
| Year | Property taxes | Tax assessment |
|---|---|---|
| 2025 | $5,704 +8.7% | $981,960 +15.2% |
| 2024 | $5,248 +5.8% | $852,340 +21.4% |
| 2023 | $4,959 -20.1% | $701,990 |
| 2022 | $6,205 +4.4% | $701,990 +13.6% |
| 2021 | $5,944 -1.9% | $618,160 |
| 2020 | $6,059 -0.1% | $618,160 |
| 2019 | $6,065 +7.2% | $618,160 +0.9% |
| 2018 | $5,658 +9.1% | $612,610 +20.1% |
| 2017 | $5,185 +2% | $510,000 -1% |
| 2016 | $5,083 +13.4% | $515,200 +11.8% |
| 2015 | $4,482 | $460,940 +17.3% |
| 2014 | $4,482 | $393,060 |
| 2013 | -- | -- |
| 2012 | -- | -- |
| 2011 | -- | -- |
| 2010 | -- | -- |
| 2009 | -- | -- |
| 2008 | -- | -- |
| 2007 | -- | -- |
| 2005 | -- | -- |
| 2004 | -- | -- |
| 2003 | -- | -- |
| 2002 | -- | -- |
| 2001 | -- | -- |
Find assessor info on the county website
Neighborhood: 75229
Nearby homes
- $972,6004 bd2 ba2.6k sqft5217 Northmoor Dr, Dallas, TX 75229Off Market
- $1,349,2004 bd4 ba4k sqft5208 Northmoor Dr, Dallas, TX 75229Off Market

- $1,161,1004 bd3 ba2.7k sqft5227 Northmoor Dr, Dallas, TX 75229Off Market

- $929,0003 bd3 ba2.1k sqft5218 Northmoor Dr, Dallas, TX 75229Off Market

- $--4 bd3 ba2.5k sqft5228 Northmoor Dr, Dallas, TX 75229Sold
- $--4 bd3 ba2.4k sqft5309 Northmoor Dr, Dallas, TX 75229Sold
- $1,043,7003 bd2 ba2.4k sqft5207 Caladium Dr, Dallas, TX 75229Off Market
- $1,086,4004 bd3 ba3k sqft5310 Northmoor Dr, Dallas, TX 75229Off Market
Nearby schools
GreatSchools rating
- 7/10John J Pershing Elementary SchoolGrades: PK-5Distance: 1.6 mi
- 5/10Benjamin Franklin Middle SchoolGrades: 6-8Distance: 2.4 mi
- 4/10Hillcrest High SchoolGrades: 9-12Distance: 2.6 mi
Schools provided by the listing agent
- Elementary: Pershing
- Middle: Benjamin Franklin
- High: Hillcrest
- District: Dallas ISD
Source: NTREIS. This data may not be complete. We recommend contacting the local school district to confirm school assignments for this home.
Get a cash offer in 3 minutes
Find out how much your home could sell for in as little as 3 minutes with a no-obligation cash offer.
Estimated market value
$795,500
Get a cash offer in 3 minutes
Find out how much your home could sell for in as little as 3 minutes with a no-obligation cash offer.
Estimated market value
$795,500
- Texas
- Dallas County
- Dallas
- 75229
- 5207 Northmoor Dr
Nearby cities
Nearby neighborhoods
Nearby zip codes
Other Dallas Topics
