Skip main navigation
Sold for $2,425,000
Street View
  • $2,425,000

    5207 Orkney Ct, Newark, CA 94560

    4beds
    2,550sqft
    Residential, Single Family Residence
    Built in 1978
    10,018.8 Square Feet Lot
    $2,322,000 Zestimate®
    $951/sqft
    $5,559 Estimated rent

    Home value

    $2,322,000

    $2.16M - $2.51M

    $5,559/mo

    Zestimate® history
    Loading
    Loading...

    Owner options

    List your home for rent

    $5,559/mo

    Rent Zestimate®

    Find your next renter with Zillow Rental Manager. Plus, with online applications, you can quickly screen prospective tenants – for free.

    Learn more

    $5,559/mo

    Rent Zestimate®

    Refinance and save

    $15,564/mo

    Est. payment

    Refinancing to a lower rate could help reduce your monthly payments and save thousands over the life of the loan.

    See today's rates

    $15,564/mo

    Est. payment

    Explore your selling options

    Work with a Zillow partner agent

    Leverage their expertise and Zillow's premium Showcase listings to get your home seen by more buyers.

    Get started

    List with your own agent

    Get your home in front of millions of buyers by listing it on Zillow.

    Learn how to do it

    Sell it yourself

    Take full control of how buyers see your home on Zillow by listing For Sale by Owner (FSBO).

    List your home

    What's special

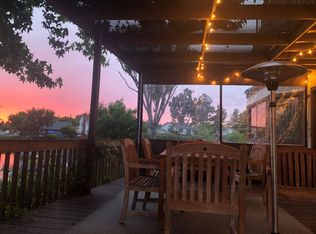
    A phenomenal waterfront home located on the highly desirable island at the Lake. A rare and exclusive community of homes nestled in the middle of the Lake neighborhood. This stunning home has been tastefully remodeled with the finest, high-end finishes embodying sophisticated living and contemporary allure. Located in a quiet court location, you are welcomed by a grand driveway showcasing a 3-car garage and cobblestone pavers. The formal living room offers a custom floor to ceiling fireplace and soaring vaulted ceilings letting in ample natural light. A chef’s gourmet kitchen offering a huge center island with gas range, luxury appliances, European style cabinetry and Italian porcelain backsplash. The family room offers even more living area and opens to stunning lake views. Each bedroom has its own private en-suite with fully remodeled bathrooms exuding the utmost style and sophistication. The upstairs bonus room includes a wet bar and offers additional living space as a game room or 5th bedroom. A dream backyard provides expansive outdoor living and sits lakeside with amazing water views. Prime location and just minutes to I-880/84 and major employers of the Bay Area.

    Zillow last checked:

    Listing updated:

    Listed by:

    Navi Dhillon DRE #01886473 510-541-1124,

    Realty Experts,

    Amneet Dhillon DRE #01988066 510-541-0555,

    Realty Experts

    Bought with:

    Donald L. Jessup, DRE #00836160

    Bayview Premier Properties

    Source: Bay East AOR,MLS#: 41048911MLS Logo

    Facts & features

    Interior

    Bedrooms & bathrooms
    • Bedrooms: 4
    • Bathrooms: 4
    • Full bathrooms: 4
    Bathroom
    • Features: Shower Over Tub, Solid Surface, Stall Shower, Tile, Updated Baths, Double Vanity
    Kitchen
    • Features: Breakfast Bar, Counter - Stone, Dishwasher, Garbage Disposal, Gas Range/Cooktop, Island, Microwave, Oven Built-in, Refrigerator, Updated Kitchen
    Heating
    • Forced Air
    Cooling
    • Has cooling: Yes
    Appliances
    • Included: Dishwasher, Gas Range, Microwave, Oven, Refrigerator
    • Laundry: Hookups Only, In Garage
    Features
    • Formal Dining Room, Breakfast Bar, Updated Kitchen
    • Flooring: Laminate, Tile
    • Doors: Mirrored Closet Door(s)
    • Number of fireplaces: 1
    • Fireplace features: Living Room, Wood Burning
    Interior area
    • Total structure area: 2,550
    • Total interior livable area: 2,550 sqft

    Property

    Parking
    • Total spaces: 3
    • Parking features: Side Yard Access
    • Attached garage spaces: 3
    Features
    • Levels: Two
    • Stories: 2
    • Patio & porch: Patio, Covered
    • Exterior features: Garden/Play, Low Maintenance, Private Entrance
    • Pool features: None
    • Fencing: Fenced
    • Has view: Yes
    • View description: Lake
    • Has water view: Yes
    • Water view: Lake
    Lot
    • Size: 10,018 sqft
    • Features: Court, Level, Premium Lot, Secluded, Back Yard, Front Yard, Side Yard, Landscape Back, Landscape Front
    Details
    • Parcel number: 92A259013
    • Special conditions: Standard

    Construction

    Type & style
    • Home type: SingleFamily
    • Architectural style: Contemporary
    • Property subtype: Residential, Single Family Residence
    Materials
    • Wood Siding
    • Foundation: Slab
    • Roof: Tile
    Condition
    • Existing
    • New construction: No
    • Year built: 1978
    Details
    • Builder name: Presley

    Utilities & green energy

    • Electric: No Solar

    Community & neighborhood

    Security
    • Security features: Carbon Monoxide Detector(s)
    Location
    • Region: Newark
    • Subdivision: Lake

    HOA & financial

    HOA
    • Has HOA: Yes
    • HOA fee: $100 monthly
    • Amenities included: Tennis Court(s)
    • Services included: Common Area Maint, Management Fee, Reserve Fund
    • Association name: LAKE ISLAND HOA
    • Association phone: 510-928-7270

    Other

    Other facts
    • Listing agreement: Excl Right
    • Price range: $2.4M - $2.4M
    • Listing terms: Cash,Conventional

    Price history

    DateEventPrice
    3/8/2024Sold$2,425,000+5.5%$951/sqft
    Source: Bay East AOR #41048911 Report a problem
    2/9/2024Pending sale$2,298,000$901/sqft
    Source: bridgeMLS/CCAR/Bay East AOR #41048911 Report a problem
    2/1/2024Listed for sale$2,298,000+38.4%$901/sqft
    Source: bridgeMLS/CCAR/Bay East AOR #41048911 Report a problem
    9/18/2023Sold$1,660,000-12.6%$651/sqft
    Source: MetroList Services of CA #223068893 Report a problem
    8/3/2023Pending sale$1,899,999$745/sqft
    Source: MetroList Services of CA #223068893 Report a problem
    7/29/2023Listed for sale$1,899,999$745/sqft
    Source: MetroList Services of CA #223068893 Report a problem
    7/26/2023Pending sale$1,899,999$745/sqft
    Source: MetroList Services of CA #223068893 Report a problem
    7/21/2023Listed for sale$1,899,999$745/sqft
    Source: MetroList Services of CA #223068893 Report a problem

    Public tax history

    YearProperty taxesTax assessment
    2025-- $2,473,500 +49%
    2024$19,932 +40.5%$1,660,000 +415.1%
    2023$14,182 +231.3%$322,297 +2%
    2022$4,281 +2.5%$315,977 +2%
    2021$4,178 +2.6%$309,782 +1%
    2020$4,072 +1.4%$306,606 +2%
    2019$4,017 +4.3%$300,595 +2%
    2018$3,851 $294,701 +2%
    2017$3,851 +1.3%$288,923 +2%
    2016$3,800 +3.3%$283,260 +1.5%
    2015$3,679 $279,007 +2%
    2014$3,679 $273,542 +0.5%
    2013-- $272,306 +2%
    2012-- $266,967 +2%
    2011-- $261,733 +0.8%
    2010-- $259,778 -0.2%
    2009-- $260,395 +2%
    2008-- $255,290 +2%
    2007-- $250,285 +2%
    2006-- $245,377 +2%
    2005-- $240,566 +2%
    2004-- $235,851 +1.9%
    2003-- $231,530 +2%
    2002-- $226,990 +2%
    2001$2,489 $222,539

    Find assessor info on the county website

    Neighborhood: 94560

    Nearby schools

    GreatSchools rating
    Schools provided by the listing agent
    • District: Newark (510) 794-2141

    Source: Bay East AOR. This data may not be complete. We recommend contacting the local school district to confirm school assignments for this home.

    Get a cash offer in 3 minutes
    Find out how much your home could sell for in as little as 3 minutes with a no-obligation cash offer.
    Estimated market value
    $2,322,000
    Get a cash offer in 3 minutes
    Find out how much your home could sell for in as little as 3 minutes with a no-obligation cash offer.
    Estimated market value
    $2,322,000