Skip main navigation
Sold for $1,015,000
  • $1,015,000

    5207 Roosevelt St, Bethesda, MD 20814

    3beds
    1,770sqft
    Single Family Residence
    Built in 1941
    6,952 Square Feet Lot
    $1,063,800 Zestimate®
    $573/sqft
    $4,481 Estimated rent

    Home value

    $1,063,800

    $1.00M - $1.14M

    $4,481/mo

    Zestimate® history
    Loading
    Loading...

    Owner options

    List your home for rent

    $4,481/mo

    Rent Zestimate®

    Find your next renter with Zillow Rental Manager. Plus, with online applications, you can quickly screen prospective tenants – for free.

    Learn more

    $4,481/mo

    Rent Zestimate®

    Refinance and save

    $6,110/mo

    Est. payment

    Refinancing to a lower rate could help reduce your monthly payments and save thousands over the life of the loan.

    See today's rates

    $6,110/mo

    Est. payment

    Explore your selling options

    Work with a Zillow partner agent

    Leverage their expertise and Zillow's premium Showcase listings to get your home seen by more buyers.

    Get started

    List with your own agent

    Get your home in front of millions of buyers by listing it on Zillow.

    Learn how to do it

    Sell it yourself

    Take full control of how buyers see your home on Zillow by listing For Sale by Owner (FSBO).

    List your home

    What's special

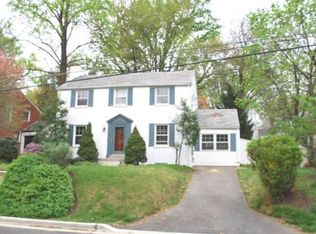
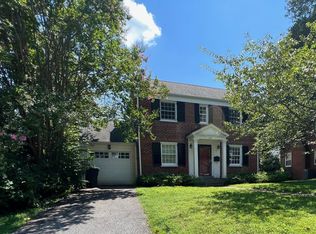
    Move right on into this colonial charmer in the Glenwood neighborhood, near downtown Bethesda. You’ll appreciate the sizeable coat closet in the hall, plus a convenient half bathroom. The sun-filled living room features a federal style wood burning fireplace, perfect for cozy cool evenings. It also has two built-in shelving areas. Two built-in glass door corner cabinet accents are unique to the dining room which fully opens to the kitchen. Features of the kitchen include stainless steel appliances, Corian countertops and recessed lights. Every corner of the kitchen is thoughtfully designed for optimal functionality and efficiency. Satisfying and versatile, the sunroom has a fantastic picture window and access to the re-finished deck and backyard. Upstairs you’ll find three bedrooms. The good-sized, full bathroom has tiled floors and granite finishes throughout, and it has a closet filled with adjustable shelves. Beautifully refinished hardwood floors run throughout the main and upper levels of this home. The basement recreation room has recessed lights and a new ceramic tile floor. The full bathroom in this area has a walk-in shower, as well as a pedestal sink. The utility room houses the washer and dryer, utility systems, and has plenty of room for storage. The electric box has just been upgraded this year, and the HVAC and hot water systems were replaced in the past five years. The interior of this home has been freshly painted. Professional landscaping surrounds the home. Relax in the privacy of your own backyard, enclosed by a wooden fence. There’s also a one-car garage. This is an amazing location minutes to Suburban Hospital, National Institutes of Health, Walter Reed Medical Center, Metro Bus & Rail, and downtown Bethesda. NIH greenspace only 1/2 block away (it's like a park). Seeking a home in an ideal place to live, work and play, with classic character and convenience? This is the one!

    Zillow last checked:

    Listing updated:

    Listed by:

    Lily Cole 703-863-5137,

    Long & Foster Real Estate, Inc.

    Bought with:

    James Koppersmith

    Corcoran McEnearney

    Source: Bright MLS,MLS#: MDMC2136334MLS Logo

    Facts & features

    Interior

    Bedrooms & bathrooms
    • Bedrooms: 3
    • Bathrooms: 3
    • Full bathrooms: 2
    • 1/2 bathrooms: 1
    • Main level bathrooms: 1
    Basement
    • Area: 675
    Heating
    • Forced Air, Natural Gas
    Cooling
    • Central Air, Electric
    Appliances
    • Included: Dishwasher, Disposal, Dryer, Microwave, Oven/Range - Electric, Refrigerator, Washer, Water Heater, Ice Maker, Gas Water Heater
    • Laundry: In Basement
    Features
    • Dining Area, Open Floorplan, Bathroom - Tub Shower, Built-in Features, Formal/Separate Dining Room, Recessed Lighting, Pantry, Attic, Plaster Walls, Dry Wall
    • Flooring: Hardwood, Tile/Brick, Wood
    • Basement: Connecting Stairway,Full,Heated,Partially Finished
    • Number of fireplaces: 1
    • Fireplace features: Wood Burning
    Interior area
    • Total structure area: 2,145
    • Total interior livable area: 1,770 sqft
    • Finished area above ground: 1,470
    • Finished area below ground: 300

    Property

    Parking
    • Total spaces: 3
    • Parking features: Garage Faces Front, Concrete, Driveway, Attached, On Street
    • Attached garage spaces: 1
    • Uncovered spaces: 2
    Accessibility
    • Accessibility features: None
    Features
    • Levels: Three
    • Stories: 3
    • Patio & porch: Deck
    • Exterior features: Rain Gutters
    • Pool features: None
    Lot
    • Size: 6,952 sqft
    Details
    • Additional structures: Above Grade, Below Grade
    • Parcel number: 160700565254
    • Zoning: R60
    • Special conditions: Standard

    Construction

    Type & style
    • Home type: SingleFamily
    • Architectural style: Colonial
    • Property subtype: Single Family Residence
    Materials
    • Brick
    • Foundation: Permanent
    Condition
    • Very Good
    • New construction: No
    • Year built: 1941

    Utilities & green energy

    • Sewer: Public Sewer
    • Water: Public

    Community & neighborhood

    Location
    • Region: Bethesda
    • Subdivision: Glenwood

    Other

    Other facts
    • Listing agreement: Exclusive Right To Sell
    • Ownership: Fee Simple

    Price history

    DateEventPrice
    11/1/2024Sold$1,015,000+12.8%$573/sqft
    Source: Bright MLS #MDMC2136334 Report a problem
    10/8/2024Pending sale$899,900$508/sqft
    Source: Bright MLS #MDMC2136334 Report a problem
    10/3/2024Listed for sale$899,900+9.9%$508/sqft
    Source: Bright MLS #MDMC2136334 Report a problem
    1/13/2016Listing removed$2,900$2/sqft
    Source: Goldberg Group Property Management Report a problem
    12/12/2015Price change$2,900-2.5%$2/sqft
    Source: RE/MAX Realty Group #MC9511644 Report a problem
    12/2/2015Price change$2,975-7%$2/sqft
    Source: RE/MAX Realty Group #MC9511644 Report a problem
    11/15/2015Price change$3,200-5.9%$2/sqft
    Source: RE/MAX Realty Group #MC9511644 Report a problem
    11/3/2015Price change$3,400-1.4%$2/sqft
    Source: RE/MAX Realty Group #MC9511644 Report a problem
    10/1/2015Listed for rent$3,450+1.5%$2/sqft
    Source: Owner Report a problem
    12/22/2012Listing removed$3,400$2/sqft
    Source: Owner Report a problem
    10/24/2012Listed for rent$3,400$2/sqft
    Source: Owner Report a problem
    5/12/2008Listing removed$819,000$463/sqft
    Source: Visual Tour #MC6601050 Report a problem
    1/18/2008Listed for sale$819,000+3%$463/sqft
    Source: Visual Tour #MC6601050 Report a problem
    1/15/2008Sold$795,000-2.9%$449/sqft
    Source: Agent Provided Report a problem
    12/6/2007Listed for sale$819,000-0.1%$463/sqft
    Source: Number1Expert #MC6601050 Report a problem
    7/25/2005Sold$820,000+51.7%$463/sqft
    Source: Public Record Report a problem
    6/26/2002Sold$540,500+112.8%$305/sqft
    Source: Public Record Report a problem
    4/26/1996Sold$254,000$144/sqft
    Source: Public Record Report a problem

    Public tax history

    YearProperty taxesTax assessment
    2025$9,970 +6.4%$855,033 +5.1%
    2024$9,370 +2.5%$813,900 +2.6%
    2023$9,143 +7.2%$793,500 +2.6%
    2022$8,531 +2.8%$773,100 +2.7%
    2021$8,299 +0.3%$752,700 +0.4%
    2020$8,275 +0.8%$750,067 +0.7%
    2019$8,213 -0.2%$744,800
    2018$8,228 +2.1%$744,800 +4.7%
    2017$8,062 +32.6%$711,333 +4.9%
    2016$6,080 $677,867 +5.2%
    2015$6,080 $644,400 +2.8%
    2014$6,080 $626,567 +2.9%
    2013-- $608,733 +3%
    2012-- $590,900
    2011-- $590,900
    2010-- $590,900 -17.9%
    2009-- $719,510 +9.5%
    2008-- $657,320 +10.4%
    2007-- $595,130 +11.7%
    2006-- $532,940 +14%
    2005-- $467,442 +16.3%
    2004-- $401,946 +19.5%
    2003-- $336,450 +7.4%
    2002-- $313,320
    2001-- $313,320

    Find assessor info on the county website

    Neighborhood: 20814

    Nearby schools

    GreatSchools rating
    Schools provided by the listing agent
    • Elementary: Bethesda
    • Middle: Westland
    • High: Bethesda-chevy Chase
    • District: Montgomery County Public Schools

    Source: Bright MLS. This data may not be complete. We recommend contacting the local school district to confirm school assignments for this home.

    Get a cash offer in 3 minutes
    Find out how much your home could sell for in as little as 3 minutes with a no-obligation cash offer.
    Estimated market value
    $1,063,800
    Get a cash offer in 3 minutes
    Find out how much your home could sell for in as little as 3 minutes with a no-obligation cash offer.
    Estimated market value
    $1,063,800