Skip main navigation
Closed
  • $612,000

    5207 S Highpoint Dr, Albion, IN 46701

    4beds
    2,488sqft
    Single Family Residence
    Built in 1934
    1,698.84 Square Feet Lot
    $631,700 Zestimate®
    $--/sqft
    $2,052 Estimated rent

    Home value

    $631,700

    Estimated sales range

    Not available

    $2,052/mo

    Zestimate® history
    Loading
    Loading...

    Owner options

    List your home for rent

    $2,052/mo

    Rent Zestimate®

    Find your next renter with Zillow Rental Manager. Plus, with online applications, you can quickly screen prospective tenants – for free.

    Learn more

    $2,052/mo

    Rent Zestimate®

    Refinance and save

    $2,934/mo

    Est. payment

    Refinancing to a lower rate could help reduce your monthly payments and save thousands over the life of the loan.

    See today's rates

    $2,934/mo

    Est. payment

    Explore your selling options

    Work with a Zillow partner agent

    Leverage their expertise and Zillow's premium Showcase listings to get your home seen by more buyers.

    Get started

    List with your own agent

    Get your home in front of millions of buyers by listing it on Zillow.

    Learn how to do it

    Sell it yourself

    Take full control of how buyers see your home on Zillow by listing For Sale by Owner (FSBO).

    List your home

    What's special

    Sandy beachSmall fenced areaHigh ceilingExpansive windowsGranite countertopsOpen-concept dining areaUpdated kitchen
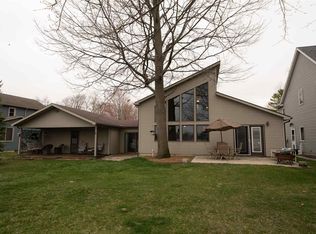
    Dive into the lake lifestyle at this beautiful lakefront home! This gorgeous 2400+ sq. ft completely renovated property located on Big Lake has 4 spacious bedrooms and 2.5 baths. The main floor features a a spacious living room with high ceiling and expansive windows to enjoy those lake views, open-concept dining area, half bath and a separate laundry room. Main level also contains a large primary bedroom with en-suite bathroom and walk-in closet. For the cooking enthusiasts, the updated kitchen has beautiful granite countertops, maple cabinets, a breakfast bar and plenty of counter space while providing a great view to the lake. The upstairs level boasts two loft areas, 3 additional bedrooms, a full bathroom with tub/shower combo, as well as a bonus room ideal for an office, den, or additional storage. Enjoy the benefits of the geothermal heating and air conditioning! The energy efficient all-electric water heater and geothermal runs an average of only $132.00 a month for electric and Tri-Lakes Sewer is $67./month. You will get the gorgeous sunrises over the lake at this property, along with a sandy beach on nearly 65 feet of frontage, great for swimming with easy walk-out access to the water with no stairs or steep hills to climb. Outside, the 12x20 deck allows you plenty of room for entertaining along with a small fenced area, perfect for keeping the pets and little ones contained. Big Lake is a 228 acre “all-sports” lake from 1-4pm on the primary (1st basin) which is where the home is located. First basin connects to 2nd and 3rd basins that have a 10 mph maximum, great for kayaking, paddle boarding and fishing. This move-in ready home is perfect for seasonal destination, vacation rental or year-round living. Conveniently located in Noble county, just a quick commute to Columbia City, Fort Wayne and Warsaw. Don't miss the opportunity to own this incredible lakefront property!

    Zillow last checked:

    Listing updated:

    Listed by:

    Joshua Vida Office:574-626-8432,

    Paradigm Realty Solutions

    Bought with:

    ECBOR NonMember

    NonMember ELK

    Source: IRMLS,MLS#: 202429211MLS Logo

    Facts & features

    Interior

    Bedrooms & bathrooms
    • Bedrooms: 4
    • Bathrooms: 3
    • Full bathrooms: 2
    • 1/2 bathrooms: 1
    • Main level bedrooms: 1
    Bedroom 1
    • Level: Main
    Bedroom 2
    • Level: Upper
    Dining room
    • Level: Main
    • Area: 360
    • Dimensions: 20 x 18
    Kitchen
    • Level: Main
    • Area: 204
    • Dimensions: 17 x 12
    Living room
    • Level: Main
    • Area: 240
    • Dimensions: 20 x 12
    Office
    • Level: Upper
    Heating
    • Electric, Geothermal, Wall Furnace, Propane Tank Owned
    Cooling
    • Geothermal, Geothermal Hvac
    Appliances
    • Included: Dishwasher, Microwave, Refrigerator, Washer, Dryer-Electric, Ice Maker, Exhaust Fan, Electric Oven, Electric Range, Electric Water Heater, Water Softener Owned
    Features
    • Breakfast Bar, Main Level Bedroom Suite
    • Flooring: Carpet, Laminate, Tile
    • Windows: Window Treatments, Blinds
    • Basement: Crawl Space
    • Attic: Pull Down Stairs,Storage
    • Has fireplace: No
    Interior area
    • Total structure area: 2,488
    • Total interior livable area: 2,488 sqft
    • Finished area above ground: 2,488
    • Finished area below ground: 0

    Property

    Parking
    • Parking features: Concrete
    • Has uncovered spaces: Yes
    Features
    • Levels: Two
    • Stories: 2
    • Exterior features: Fire Pit
    • Fencing: Decorative,Partial
    • Has view: Yes
    • Waterfront features: Waterfront, Lake, Deck on Waterfront, Pier/Dock, Pier/Dock Available, Private Beach, Lake Front
    • Body of water: Big Lake
    • Frontage length: Channel/Canal Frontage(65),Water Frontage(65)
    Lot
    • Size: 1,698 sqft
    • Dimensions: 58x137
    • Features: Level, Lake
    Details
    • Parcel number: 571932100010.000009
    • Other equipment: Sump Pump

    Construction

    Type & style
    • Home type: SingleFamily
    • Property subtype: Single Family Residence
    Materials
    • Stone, Vinyl Siding
    • Roof: Asphalt,Dimensional Shingles
    Condition
    • New construction: No
    • Year built: 1934

    Utilities & green energy

    • Electric: REMC
    • Gas: None
    • Sewer: Public Sewer
    • Water: Well
    Green energy
    • Energy efficient items: Appliances

    Community & neighborhood

    Location
    • Region: Albion
    • Subdivision: None

    Other

    Other facts
    • Listing terms: Cash,Conventional

    Price history

    DateEventPrice
    6/5/2025Sold$612,000+3.9%
    Source: IRMLS #202429211 Report a problem
    5/6/2025Pending sale$589,000
    Source: IRMLS #202429211 Report a problem
    3/4/2025Listed for sale$589,000-5.6%
    Source: IRMLS #202429211 Report a problem
    2/2/2025Listing removed$624,000
    Source: IRMLS #202429211 Report a problem
    8/3/2024Listed for sale$624,000
    Source: IRMLS #202429211 Report a problem

    Public tax history

    YearProperty taxesTax assessment
    2024$1,729 -10.6%$352,600 +2.9%
    2023$1,934 +29.3%$342,700 +1.7%
    2022$1,495 +0.4%$336,900 +16.5%
    2021$1,489 +17.9%$289,100 +8.8%
    2020$1,262 -3.6%$265,700 +9.1%
    2019$1,310 +5.9%$243,500 -1.9%
    2018$1,238 +6.2%$248,300 +5.4%
    2017$1,166 +2.7%$235,600 +0.7%
    2016$1,135 +23.9%$233,900 +10.3%
    2014$916 -18.1%$212,000 -2.8%
    2013$1,117 +35.4%$218,200 +17.1%
    2012$825 -3.6%$186,300 +14.5%
    2011$856 -71.2%$162,700 -19.6%
    2010$2,975 +6.3%$202,400
    2009$2,799 +21.3%$202,400 +23.5%
    2007$2,308 $163,900 +329.1%
    2006-- $38,200 -3%
    2005-- $39,400

    Find assessor info on the county website

    Neighborhood: 46701

    Nearby schools

    GreatSchools rating
    Schools provided by the listing agent
    • Elementary: Wolf Lake
    • Middle: Central Noble Jr/Sr
    • High: Central Noble Jr/Sr
    • District: Central Noble Community

    Source: IRMLS. This data may not be complete. We recommend contacting the local school district to confirm school assignments for this home.

    Get pre-qualified for a loan
    At Zillow Home Loans, we can pre-qualify you in as little as 5 minutes with no impact to your credit score.

    An equal housing lender. NMLS #10287.