Skip main navigation
Sold for $370,000
  • $370,000

    5207 SE 31st St, Des Moines, IA 50320

    4beds
    2,095sqft
    Single Family Residence
    Built in 2004
    0.29 Acres Lot
    $393,700 Zestimate®
    $177/sqft
    $2,740 Estimated rent

    Home value

    $393,700

    $374,000 - $413,000

    $2,740/mo

    Zestimate® history
    Loading
    Loading...

    Owner options

    List your home for rent

    $2,740/mo

    Rent Zestimate®

    Find your next renter with Zillow Rental Manager. Plus, with online applications, you can quickly screen prospective tenants – for free.

    Learn more

    $2,740/mo

    Rent Zestimate®

    Refinance and save

    $2,470/mo

    Est. payment

    Refinancing to a lower rate could help reduce your monthly payments and save thousands over the life of the loan.

    See today's rates

    $2,470/mo

    Est. payment

    Explore your selling options

    Work with a Zillow partner agent

    Leverage their expertise and Zillow's premium Showcase listings to get your home seen by more buyers.

    Get started

    List with your own agent

    Get your home in front of millions of buyers by listing it on Zillow.

    Learn how to do it

    Sell it yourself

    Take full control of how buyers see your home on Zillow by listing For Sale by Owner (FSBO).

    List your home

    What's special

    Open layoutLarge living spaceCarlisle school districtFresh paintNew roofExercise areaLarge island
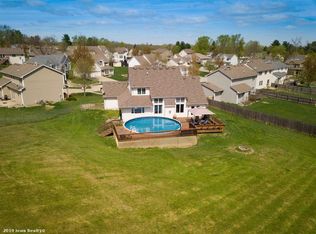
    This stunning 2-story Easter Lake home has so much to offer – 4 bedrooms, 3.5 bathrooms, 3-car garage, and fully fenced yard on .3 acre. The home is situated in an ideal location on a quiet cul-de-sac in the Carlisle school district and less than 2 blocks from Easter Lake and trails. Upon entry, you will be impressed with the meticulous care this one-owner home has received. The spacious, open layout seamlessly connects the living room, dining area and kitchen, providing an ideal space for entertaining. The kitchen boasts a large island, pantry, and newer appliances. An office/den, laundry, and .5 bathroom complete the main floor. Upstairs you will find 2 bathrooms and 4 bedrooms including the primary bedroom complete with walk-in closet and ensuite bathroom. The finished lower level features a large living space with an egress window, an exercise area, a bathroom, and tons of storage space. Some of the many recent updates include a new roof (2022), new siding (2023), new HVAC (2020), new windows (north side of home), appliances, fresh paint, and so much more. Don't miss this one! Schedule your tour today.

    Zillow last checked:

    Listing updated:

    Listed by:

    Donna Levering (515)306-0171,

    Keller Williams Realty GDM,

    Levering, Abigail 515-217-2057,

    Keller Williams Realty GDM

    Bought with:

    Mark Hoffman

    Iowa Realty South

    Source: DMMLS,MLS#: 691097MLS LogoOriginating MLS: Des Moines Area Association of REALTORS

    Facts & features

    Interior

    Bedrooms & bathrooms
    • Bedrooms: 4
    • Bathrooms: 4
    • Full bathrooms: 1
    • 3/4 bathrooms: 2
    • 1/2 bathrooms: 1
    Heating
    • Forced Air, Gas, Natural Gas
    Cooling
    • Central Air
    Appliances
    • Included: Dishwasher, Microwave, See Remarks, Stove
    • Laundry: Main Level
    Features
    • Dining Area, Eat-in Kitchen, Window Treatments
    • Flooring: Carpet, Hardwood, Laminate
    • Basement: Egress Windows,Finished
    • Number of fireplaces: 1
    • Fireplace features: Gas, Vented
    Interior area
    • Total structure area: 2,095
    • Total interior livable area: 2,095 sqft
    • Finished area below ground: 500

    Property

    Parking
    • Total spaces: 3
    • Parking features: Attached, Garage, Three Car Garage
    • Attached garage spaces: 3
    Features
    • Levels: Two
    • Stories: 2
    • Patio & porch: Open, Patio
    • Exterior features: Fully Fenced, Patio
    • Fencing: Wood,Full
    Lot
    • Size: 0.29 Acres
    • Dimensions: 70.1 x 181.1
    • Features: Rectangular Lot
    Details
    • Parcel number: 12001301763000
    • Zoning: PUD

    Construction

    Type & style
    • Home type: SingleFamily
    • Architectural style: Two Story
    • Property subtype: Single Family Residence
    Materials
    • Stone, Vinyl Siding
    • Foundation: Poured
    • Roof: Asphalt,Shingle
    Condition
    • Year built: 2004

    Utilities & green energy

    • Sewer: Public Sewer
    • Water: Public

    Community & neighborhood

    Security
    • Security features: Smoke Detector(s)
    Location
    • Region: Des Moines

    Other

    Other facts
    • Listing terms: Cash,Conventional,FHA,VA Loan
    • Road surface type: Concrete

    Price history

    DateEventPrice
    6/3/2024Sold$370,000-2.6%$177/sqft
    Source: DMMLS #691097 Report a problem
    3/28/2024Pending sale$380,000$181/sqft
    Source: DMMLS #691097 Report a problem
    3/14/2024Listed for sale$380,000+97.4%$181/sqft
    Source: DMMLS #691097 Report a problem
    6/6/2012Listing removed$192,500$92/sqft
    Source: RE/MAX REAL ESTATE GROUP #394417 Report a problem
    5/9/2012Price change$192,500-3.5%$92/sqft
    Source: RE/MAX REAL ESTATE GROUP #394417 Report a problem
    4/3/2012Price change$199,500-2.7%$95/sqft
    Source: RE/MAX REAL ESTATE GROUP #394417 Report a problem
    3/27/2012Price change$205,000+5.1%$98/sqft
    Source: RE/MAX REAL ESTATE GROUP #394417 Report a problem
    1/11/2012Listed for sale$195,000-15.2%$93/sqft
    Source: RE/MAX Real Estate Group #394417 Report a problem
    10/6/2011Listing removed$230,000$110/sqft
    Source: RE/MAX REAL ESTATE GROUP #382308 Report a problem
    7/14/2011Price change$230,000-2.1%$110/sqft
    Source: RE/MAX REAL ESTATE GROUP #382308 Report a problem
    4/7/2011Listed for sale$235,000+1.7%$112/sqft
    Source: RE/MAX Real Estate Group #382308 Report a problem
    11/23/2004Sold$231,000$110/sqft
    Source: Public Record Report a problem

    Public tax history

    YearProperty taxesTax assessment
    2025$7,298 +2.3%$377,000 +8.6%
    2024$7,132 +5.6%$347,300
    2023$6,754 +1.2%$347,300 +25%
    2022$6,674 +3.9%$277,800
    2021$6,426 +1.9%$277,800 +8.4%
    2020$6,306 +4.4%$256,300
    2019$6,038 +1.1%$256,300 +8.2%
    2018$5,972 $236,800
    2017$5,972 +8.7%$236,800 +7.7%
    2016$5,492 $219,800
    2015$5,492 +5.1%$219,800 +2.7%
    2014$5,226 $214,000
    2013-- $214,000 -0.4%
    2012-- $214,800 +4.5%
    2011-- $205,600 -4.4%
    2010-- $215,000
    2009-- $215,000 -5.7%
    2008-- $228,100
    2007-- $228,100 +1.3%
    2006-- $225,100
    2005-- $225,100 +630.1%
    2003-- $30,830 +3.1%
    2002-- $29,890 +10970.4%
    2001-- $270

    Find assessor info on the county website

    Neighborhood: Bloomfield-Allen

    Nearby schools

    GreatSchools rating
    Schools provided by the listing agent
    • District: Carlisle

    Source: DMMLS. This data may not be complete. We recommend contacting the local school district to confirm school assignments for this home.

    Get pre-qualified for a loan
    At Zillow Home Loans, we can pre-qualify you in as little as 5 minutes with no impact to your credit score.

    An equal housing lender. NMLS #10287.

    Sell for more on Zillow
    Get a Zillow Showcase℠ listing at no additional cost and you could sell for .
    $393,700
    2% more
    +$7,874
    With Zillow Showcase(estimated)
    $401,574