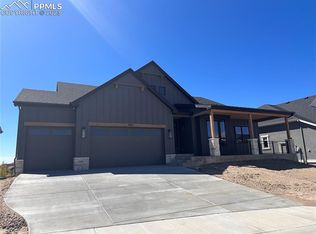
Modern Farmhouse perfection in Cordera, situated on a coveted corner lot backing to walking trails, stunning Front Range views, & a park just across the street. Incredible curb appeal w/ stucco, stone, white board and batten siding, wood gables, & covered front porch with iron railing. Open floorpan w/ real hardwood floors, 12 ft ceilings, wood beams, floor to ceiling stone fireplace, built in shelves & cabinets, plantation shutters, office, and loads of natural light. Chef-inspired gourmet kitchen boasts white quartz counters, oversized island, white wood cabinets w/ crown moulding, modern hardware, designer tile backsplash, dbl ovens, custom vent hood, gas range, pendant lighting, and full walk-in prep kitchen & pantry! Master suite features vaulted ceilings w/ wood beams & hardwood floors. Attached 5-piece spa inspired bath boasts tile flooring, frameless glass walk-in shower w/ bench, quartz counters, wood cabinets w/ hardware, modern free standing tub, huge walk in closet, & attached laundry room for ultimate convenience. Main level jr. master suite w/ hardwoods & attached private bath are perfect for guests or generational living. Craftsman staircase w/ hardwood floors leads to large basement featuring high ceilings, garden level daylight windows, stone fireplace, and space for couches, TV, pool table, & more. Don’t miss the adorable playroom under the stairs w/ a hobbit door & farm light for the kiddos. Massive storage room that can be turned into a 5th bed and 6th bath. Covered composite deck in back w/ stone fireplace, iron railing, & unobstructed views of Pikes Peak. Walk down to a custom fire pit patio, basketball court, and built in grill station. Oversized 3 car garage w/ Tesla EV charger & loads of storage space. Short walk to Chinook Elementary & Middle Schools. Award winning clubhouse also within walking distance w/ pools, exercise, and meeting spaces. This home is truly a custom masterpiece with designer touches throughout. Must see to appreciate.
Sold for $1,270,000
$1,270,000
5207 Spinney Mountain Way, Colorado Springs, CO 80924
4beds
4,828sqft
Single Family Residence
Built in 2022
0.28 Acres Lot
$1,229,900 Zestimate®
$263/sqft
$4,006 Estimated rent
Home value
$1,229,900
$1.17M - $1.30M
$4,006/mo
Zestimate® history
Owner options
List your home for rent
$4,006/mo
Rent Zestimate®
Find your next renter with Zillow Rental Manager. Plus, with online applications, you can quickly screen prospective tenants – for free.
$4,006/mo
Rent Zestimate®
Refinance and save
$7,466/mo
Est. payment
Refinancing to a lower rate could help reduce your monthly payments and save thousands over the life of the loan.
$7,466/mo
Est. payment
Explore your selling options
Work with a Zillow partner agent
Leverage their expertise and Zillow's premium Showcase listings to get your home seen by more buyers.
Get startedList with your own agent
Get your home in front of millions of buyers by listing it on Zillow.
Learn how to do itSell it yourself
Take full control of how buyers see your home on Zillow by listing For Sale by Owner (FSBO).
List your homeWhat's special
Stone fireplaceBasketball courtLarge basementStunning front range viewsCorner lotCovered front porchCovered composite deck
Zillow last checked:
Listing updated:
Listed by:
Dan Egan 719-640-5332,
Keller Williams Clients Choice Realty
Bought with:
Amie Streater ABR CLHMS CRS GRI MRP RENE
Iconic Colorado Properties, LLC
Source: elevateMLS,MLS#: 6942252
Facts & features
Interior
Bedrooms & bathrooms
- Bedrooms: 4
- Bathrooms: 5
- Full bathrooms: 3
- 1/2 bathrooms: 2
Primary bedroom
- Level: Main
- Area: 256 Square Feet
- Dimensions: 16 x 16
Heating
- Forced Air, Natural Gas
Cooling
- Ceiling Fan(s), Central Air
Appliances
- Included: Dishwasher, Disposal, Double Oven, Gas in Kitchen, Exhaust Fan, Microwave, Oven, Range, Refrigerator, Humidifier
- Laundry: Electric Hook-up, Main Level
Features
- 5-Pc Bath, 9Ft + Ceilings, Beamed Ceilings, Great Room, See Prop Desc Remarks, Pantry
- Flooring: Carpet, Ceramic Tile, Wood
- Windows: Window Coverings
- Basement: Full,Partially Finished
- Number of fireplaces: 3
- Fireplace features: Basement, Gas, Three
Interior area
- Total structure area: 4,828
- Total interior livable area: 4,828 sqft
- Finished area above ground: 2,418
- Finished area below ground: 2,410
Property
Parking
- Total spaces: 3
- Parking features: Attached, Even with Main Level, Garage Door Opener, Oversized, Concrete Driveway
- Attached garage spaces: 3
Features
- Patio & porch: Composite, Covered, See Prop Desc Remarks
- Exterior features: Auto Sprinkler System
- Fencing: Community,Back Yard
- Has view: Yes
- View description: Panoramic, City, Mountain(s), View of Pikes Peak, View of Rock Formations
Lot
- Size: 0.28 Acres
- Features: Backs to Open Space, Corner Lot, Level, See Remarks, Hiking Trail, Near Fire Station, Near Hospital, Near Park, Near Public Transit, Near Schools, Near Shopping Center, HOA Required $, Landscaped
Details
- Parcel number: 6225310161
Construction
Type & style
- Home type: SingleFamily
- Architectural style: Ranch
- Property subtype: Single Family Residence
Materials
- Masonite, Stone, Stucco, Concrete, Frame
- Foundation: Garden Level
- Roof: Composite Shingle
Condition
- Existing Home
- New construction: No
- Year built: 2022
Details
- Builder name: Goetzmann Cstm
Utilities & green energy
- Water: Municipal
- Utilities for property: Electricity Connected, Natural Gas Connected
Community & HOA
Community
- Features: Clubhouse, Community Center, Fitness Center, Hiking or Biking Trails, Parks or Open Space, Playground, Pool, Spa, Tennis Court(s), See Prop Desc Remarks
HOA
- Has HOA: Yes
- Services included: Covenant Enforcement, Management, Trash Removal, See Show/Agent Remarks
- HOA fee: $123 monthly
Location
- Region: Colorado Springs
Financial & listing details
- Price per square foot: $263/sqft
- Tax assessed value: $1,049,900
- Annual tax amount: $4,011
- Date on market: 6/20/2025
- Listing terms: Cash,Conventional,FHA,VA Loan
- Electric utility on property: Yes
Price history
| Date | Event | Price |
|---|---|---|
| 7/11/2025 | Sold | $1,270,000$263/sqft |
Source:  elevateMLS #6942252 Report a problem elevateMLS #6942252 Report a problem | ||
| 6/22/2025 | Pending sale | $1,270,000$263/sqft |
Source: elevateMLS #6942252 Report a problem | ||
| 6/20/2025 | Listed for sale | $1,270,000+1.5%$263/sqft |
Source: elevateMLS #6942252 Report a problem | ||
| 1/30/2023 | Sold | $1,251,686$259/sqft |
Source: Public Record Report a problem | ||
| 11/26/2022 | Listed for sale | $1,251,686$259/sqft |
Source: elevateMLS #8965823 Report a problem | ||
Public tax history
| Year | Property taxes | Tax assessment |
|---|---|---|
| 2024 | $4,038 +111.2% | $70,340 |
| 2023 | $1,912 +1003.7% | $70,340 +143.5% |
| 2022 | $173 | $28,890 |
Find assessor info on the county website
Neighborhood: Briargate
Nearby homes
- $1,546,8605 bd6 ba4.7k sqft5217 Spinney Mountain Way, Colorado Springs, CO 80924Sold
- $789,800-- bd-- ba-- sqft5202 Fraser Valley Ln, Colorado Springs, CO 80924Off Market
- $1,279,528-- bd-- ba-- sqft5206 Spinney Mountain Way, Colorado Springs, CO 80924Sold
- $110,095-- bd-- ba-- sqft5226 Spinney Mountain Way, Colorado Springs, CO 80924Off Market
- $1,000,3005 bd4 ba2.4k sqft5222 Fraser Valley Ln, Colorado Springs, CO 80924Off Market
- $896,4004 bd3 ba1.9k sqft10011 Waterton Canyon Way, Colorado Springs, CO 80924Off Market
- $830,9006 bd4 ba3.7k sqft5230 Fraser Valley Ln, Colorado Springs, CO 80924Off Market
- $871,8005 bd3 ba4.3k sqft9933 Buffer Creek Ct, Colorado Springs, CO 80924Off Market
Nearby schools
GreatSchools rating
- 7/10Chinook Trail Elementary SchoolGrades: K-5Distance: 0.3 mi
- 7/10Chinook Trail Middle SchoolGrades: 6-8Distance: 0.2 mi
- 10/10Pine Creek High SchoolGrades: 9-12Distance: 1.9 mi
Schools provided by the listing agent
- Elementary: Chinook Trail
- Middle: Chinook Trail
- High: Pine Creek
- District: Academy-20
Source: elevateMLS. This data may not be complete. We recommend contacting the local school district to confirm school assignments for this home.
Get a cash offer in 3 minutes
Find out how much your home could sell for in as little as 3 minutes with a no-obligation cash offer.
Estimated market value
$1,229,900
Get a cash offer in 3 minutes
Find out how much your home could sell for in as little as 3 minutes with a no-obligation cash offer.
Estimated market value
$1,229,900
- Colorado
- El Paso County
- Colorado Springs
- 80924
- Briargate
- 5207 Spinney Mountain Way
Nearby cities
Nearby neighborhoods
- Briargate Real estate
- Central Colorado Springs Real estate
- Cimarron Hills Real estate
- East Colorado Springs Real estate
- Northeast Colorado Springs Real estate
- Northwest Colorado Springs Real estate
- Old Colorado City Real estate
- Powers Real estate
- Southeast Colorado Springs Real estate
- Southwest Colorado Springs Real estate
Nearby zip codes
Other Colorado Springs Topics
- Apartments for Rent in 80924
- Houses for Sale in 80924
- Houses for Rent in 80924
- 80924 Real Estate
- Colorado Springs Condos
- Houses for Sale in Colorado Springs
- Newest Listings in Colorado Springs
- Colorado Springs Home Values
- Colorado Springs Real Estate Agents
- Colorado Springs Refinance
- Colorado Springs Mortgage Rates
