This remodeled home in Mansfield ISD comes with over $40k in seller upgrades! New impact-resistant Roof, new gutters, brand new HVAC 10-yr Warranty!! New water-resistant wood-like floors, new carpets, and freshly painted walls. The newly upgraded kitchen boasts granite countertops and SS appliances. Open-concept Living Room with Fireplace, a large Bonus Room, and breakfast nook with accent wall. The full hall bath includes a modern glass vessel sink and granite countertops. Fully remodeled Primary Bath includes luxury porcelain tiles and shower surround, quartz counters, double sinks, a garden tub, and a walk-in closet. Entertain on the huge outdoor deck covering the entire expanse of the house!! UT Arlington, Cowboys Stadium, Six Flags, Parks Mall, and Grand Prairie Premium Outlets are a 15-minute drive, 5 minutes to Lake Arlington, and 20 minutes to Dallas and DFW Airport. Refrigerator conveys!
Sold
Price Unknown
5207 Tennis Villa Dr, Arlington, TX 76017
3beds
1,716sqft
Single Family Residence
Built in 1991
6,185 Square Feet Lot
$323,700 Zestimate®
$--/sqft
$2,192 Estimated rent
Home value
$323,700
$308,000 - $340,000
$2,192/mo
Zestimate® history
Owner options
List your home for rent
$2,192/mo
Rent Zestimate®
Find your next renter with Zillow Rental Manager. Plus, with online applications, you can quickly screen prospective tenants – for free.
$2,192/mo
Rent Zestimate®
Refinance and save
Refinancing to a lower rate could help reduce your monthly payments and save thousands over the life of the loan.
Explore your selling options
Work with a Zillow partner agent
Leverage their expertise and Zillow's premium Showcase listings to get your home seen by more buyers.
Get startedList with your own agent
Get your home in front of millions of buyers by listing it on Zillow.
Learn how to do itSell it yourself
Take full control of how buyers see your home on Zillow by listing For Sale by Owner (FSBO).
List your homeWhat's special
Zillow last checked:
Listing updated:
Listed by:
Maria Howard 0712204 214-529-2901,
EXP REALTY 888-519-7431
Bought with:
Cassandra Collazo
Seven6 Realty
Source: NTREIS,MLS#: 20657482
Facts & features
Interior
Bedrooms & bathrooms
- Bedrooms: 3
- Bathrooms: 2
- Full bathrooms: 2
Primary bedroom
- Features: Dual Sinks, En Suite Bathroom, Garden Tub/Roman Tub, Separate Shower, Walk-In Closet(s)
- Level: First
- Dimensions: 15 x 13
Bedroom
- Level: First
- Dimensions: 11 x 13
Bedroom
- Level: First
- Dimensions: 11 x 13
Primary bathroom
- Features: Built-in Features, Dual Sinks, En Suite Bathroom, Garden Tub/Roman Tub, Stone Counters
- Level: First
- Dimensions: 12 x 9
Breakfast room nook
- Level: First
- Dimensions: 9 x 10
Dining room
- Features: Ceiling Fan(s)
- Level: First
- Dimensions: 11 x 14
Kitchen
- Features: Breakfast Bar, Built-in Features, Stone Counters, Walk-In Pantry
- Level: First
- Dimensions: 9 x 14
Living room
- Features: Ceiling Fan(s), Fireplace
- Level: First
- Dimensions: 17 x 17
Heating
- Central, Fireplace(s)
Cooling
- Central Air, Ceiling Fan(s)
Appliances
- Included: Some Gas Appliances, Dishwasher, Gas Cooktop, Disposal, Gas Oven, Gas Water Heater, Microwave, Plumbed For Gas, Vented Exhaust Fan
- Laundry: Washer Hookup, Gas Dryer Hookup, Laundry in Utility Room
Features
- Double Vanity, High Speed Internet, Open Floorplan, Pantry, Cable TV, Vaulted Ceiling(s), Walk-In Closet(s)
- Flooring: Carpet, Combination, Laminate, Tile
- Has basement: No
- Number of fireplaces: 1
- Fireplace features: Gas, Gas Starter, Living Room, Masonry
Interior area
- Total interior livable area: 1,716 sqft
Property
Parking
- Total spaces: 2
- Parking features: Asphalt, Door-Multi, Driveway, Garage Faces Front, Garage, Garage Door Opener
- Attached garage spaces: 2
- Has uncovered spaces: Yes
Features
- Levels: One
- Stories: 1
- Patio & porch: Covered, Deck, Patio
- Pool features: None
- Fencing: Back Yard,Fenced
Lot
- Size: 6,185 Square Feet
- Features: Interior Lot
Details
- Parcel number: 06293212
Construction
Type & style
- Home type: SingleFamily
- Architectural style: Traditional,Detached
- Property subtype: Single Family Residence
Materials
- Brick
- Foundation: Slab
- Roof: Composition
Condition
- Year built: 1991
Utilities & green energy
- Sewer: Public Sewer
- Water: Public
- Utilities for property: Sewer Available, Water Available, Cable Available
Community & HOA
Community
- Features: Sidewalks
- Subdivision: Palos Verdes
HOA
- Has HOA: No
Location
- Region: Arlington
Financial & listing details
- Tax assessed value: $253,858
- Annual tax amount: $5,364
- Date on market: 7/24/2024
- Cumulative days on market: 41 days
- Listing terms: Cash,Conventional,FHA,VA Loan
Price history
| Date | Event | Price |
|---|---|---|
| 10/2/2024 | Sold | -- |
Source: NTREIS #20657482 Report a problem | ||
| 9/30/2024 | Pending sale | $340,000$198/sqft |
Source: NTREIS #20657482 Report a problem | ||
| 9/11/2024 | Listing removed | $340,000$198/sqft |
Source: NTREIS #20657482 Report a problem | ||
| 9/4/2024 | Contingent | $340,000$198/sqft |
Source: NTREIS #20657482 Report a problem | ||
| 8/17/2024 | Listed for sale | $340,000$198/sqft |
Source: NTREIS #20657482 Report a problem | ||
| 8/8/2024 | Listing removed | -- |
Source: NTREIS #20657482 Report a problem | ||
| 8/5/2024 | Price change | $340,000-2.9%$198/sqft |
Source: NTREIS #20657482 Report a problem | ||
| 7/24/2024 | Listed for sale | $350,000$204/sqft |
Source: NTREIS #20657482 Report a problem | ||
Public tax history
| Year | Property taxes | Tax assessment |
|---|---|---|
| 2025 | $2,280 -43.2% | $253,858 |
| 2024 | $4,014 +4.7% | $253,858 -10.5% |
| 2023 | $3,833 -18% | $283,593 +12.1% |
| 2022 | $4,675 +1.9% | $252,898 +27.8% |
| 2021 | $4,588 +1.3% | $197,875 |
| 2020 | $4,530 +10.3% | $197,875 -2.9% |
| 2019 | $4,108 +7.2% | $203,863 +27.7% |
| 2018 | $3,832 +10.3% | $159,587 -3.6% |
| 2017 | $3,475 +11.3% | $165,509 +16.5% |
| 2016 | $3,121 +4.3% | $142,021 +18.4% |
| 2015 | $2,993 | $119,900 |
| 2014 | $2,993 | $119,900 +8.2% |
| 2013 | -- | $110,800 -1.7% |
| 2012 | -- | $112,700 |
| 2011 | -- | $112,700 -0.2% |
| 2010 | -- | $112,900 -5.2% |
| 2009 | -- | $119,100 |
| 2008 | -- | $119,100 |
| 2007 | -- | $119,100 |
| 2006 | -- | $119,100 +3.6% |
| 2005 | -- | $115,000 |
| 2004 | -- | $115,000 |
| 2003 | -- | $115,000 |
| 2002 | -- | $115,000 +0.9% |
| 2001 | -- | $114,000 +15.6% |
| 2000 | -- | $98,600 |
Find assessor info on the county website
Neighborhood: Southeast
Nearby homes
- $288,3003 bd2 ba1.6k sqft5205 Tennis Villa Dr, Arlington, TX 76017Off Market
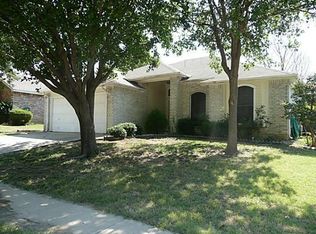
- $319,3003 bd2 ba1.8k sqft5209 Tennis Villa Dr, Arlington, TX 76017Off Market
- $332,0004 bd2 ba2.2k sqft5204 La Viva Ln, Arlington, TX 76017Off Market
- $318,1003 bd3 ba2.1k sqft5202 La Viva Ln, Arlington, TX 76017Off Market

- $331,0003 bd3 ba2.3k sqft5206 La Viva Ln, Arlington, TX 76017Off Market
- $296,3003 bd2 ba1.7k sqft5203 Tennis Villa Dr, Arlington, TX 76017Off Market
- $301,1003 bd2 ba1.7k sqft5211 Tennis Villa Dr, Arlington, TX 76017Off Market
- $304,3003 bd2 ba1.7k sqft5200 La Viva Ln, Arlington, TX 76017Off Market
Nearby schools
GreatSchools rating
- 8/10Charlotte Anderson Elementary SchoolGrades: PK-4Distance: 1 mi
- 5/10T A Howard Middle SchoolGrades: 7-8Distance: 3.2 mi
- 5/10Summit High SchoolGrades: 9-12Distance: 3.3 mi
Schools provided by the listing agent
- Elementary: Anderson
- Middle: Howard
- High: Summit
- District: Mansfield ISD
Source: NTREIS. This data may not be complete. We recommend contacting the local school district to confirm school assignments for this home.
Get a cash offer in 3 minutes
Find out how much your home could sell for in as little as 3 minutes with a no-obligation cash offer.
Estimated market value
$323,700
Get a cash offer in 3 minutes
Find out how much your home could sell for in as little as 3 minutes with a no-obligation cash offer.
Estimated market value
$323,700
- Texas
- Tarrant County
- Arlington
- 76017
- Southeast
- 5207 Tennis Villa Dr
Nearby cities
Nearby neighborhoods
Nearby zip codes
Other Arlington Topics
