
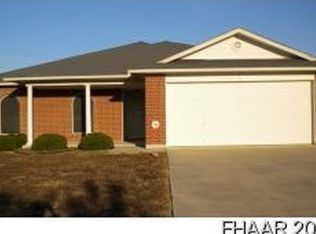
"Silverbell" floor plan by D.R. Horton, situated on a cul-de-sac lot in Saegert Ranch. Each room is precisely designed for maximum living. The open family room/kitchen area allows family interaction & prevents the cook from becoming isolated. The kitchen boasts tiled back splash, built-in microwave, & an abundance of counter & cabinet space. An atrium door accesses the patio & back yard. A window-flanked fireplace is the focal point in the adjoining family room, plush carpeting blankets the floor while a lighted ceiling fan provides welcomed air movement. Double doors open to the Master retreat, which features easy-care wood laminate flooring, raised ceiling to emphasize the generous proportion, lighted ceiling fan & a well-appointed bath, complete w/his-&-her vanities, corner whirlpool tub & separate shower, & an expansive walk-in closet w/added shelving. Extra perk is the security system, Home is ready for a new homeowner & offers quick possession!!
This property is not currently displayed as for sale or rent on Zillow. This may be different from what's on other websites or public sources.