Stunning mid-century modern home with timeless style and modern functionality. The open-concept design is filled with natural light and highlighted by a four-panel sliding glass door creating seamless indoor-outdoor living. The updated kitchen features soft-close cabinetry, quartz countertops, and a premium stainless steel range with vent hood. Both baths showcase sleek contemporary tilework, while the spacious primary suite offers a spa-inspired bath with oversized walk-in shower and dual shower heads. Secondary bath includes a deep soaking tub. A flexible mudroom or office nook adds versatility. Extensive updates completed in 2018 or later include roof, PEX plumbing, electrical, insulation, HVAC, windows, doors, decking, gutters, landscaping, and carport. Zoned to highly sought-after Kolter Elementary and located near Meyerland's dining, shopping, entertainment, and major commuter routes.
For sale
Price cut: $10K (8/14)
$549,000
5207 Wigton Dr, Houston, TX 77096
3beds
2,128sqft
Single Family Residence
Built in 1960
8,725 Square Feet Lot
$535,400 Zestimate®
$258/sqft
$44/mo HOA
What's special
Sleek contemporary tileworkFilled with natural lightQuartz countertopsOversized walk-in showerDeep soaking tubFour-panel sliding glass doorSoft-close cabinetry
- 78 days
- 275
- 14
Likely to sell faster than
Zillow last checked:
Listing updated:
Listed by:
Matthew Gullo TREC #0636319 713-299-6215,
Keller Williams Realty Metropolitan
Source: HAR,MLS#: 19958786
Facts & features
Interior
Bedrooms & bathrooms
- Bedrooms: 3
- Bathrooms: 3
- Full bathrooms: 2
- 1/2 bathrooms: 1
Rooms
- Room types: Utility Room
Primary bedroom
- Level: First
- Area: 208
- Dimensions: 16 x 13
Bedroom
- Level: First
- Area: 110
- Dimensions: 11 x 10
Bedroom
- Level: First
- Area: 156
- Dimensions: 13 x 12
Other
- Level: First
- Area: 16
- Dimensions: 4 x4
Other
- Level: First
- Area: 32
- Dimensions: 8 x 4
Breakfast
- Level: First
- Area: 60
- Dimensions: 10 x 6
Dining room
- Level: First
- Area: 220
- Dimensions: 20 x 11
Kitchen
- Level: First
- Area: 110
- Dimensions: 11 x 10
Living room
- Level: First
- Area: 288
- Dimensions: 18 x 16
Primary bath
- Level: First
- Area: 90
- Dimensions: 10 x 9
Utility room
- Level: First
- Area: 24
- Dimensions: 6 x 4
Heating
- Natural Gas
Cooling
- Ceiling Fan(s), Electric
Appliances
- Included: Disposal, Gas Oven, Microwave, Gas Range, Dishwasher
- Laundry: Electric Dryer Hookup, Gas Dryer Hookup, Washer Hookup
Features
- Formal Entry/Foyer, En-Suite Bath, Walk-In Closet(s)
- Flooring: Laminate, Tile
- Doors: Insulated Doors
- Windows: Insulated/Low-E windows
- Number of fireplaces: 1
- Fireplace features: Gas Log
Interior area
- Total structure area: 2,128
- Total interior livable area: 2,128 sqft
Video & virtual tour
Property
Parking
- Total spaces: 2
- Parking features: Additional Parking, Detached Carport
- Carport spaces: 2
Features
- Stories: 1
- Patio & porch: Patio/Deck
- Fencing: Back Yard
Lot
- Size: 8,725 Square Feet
- Features: Subdivided, 0 Up To 1/4 Acre
Details
- Parcel number: 0921500000014
Construction
Type & style
- Home type: SingleFamily
- Architectural style: Contemporary
- Property subtype: Single Family Residence
Materials
- Brick
- Foundation: Slab
- Roof: Composition
Condition
- New construction: No
- Year built: 1960
Utilities & green energy
- Sewer: Public Sewer
- Water: Public
Green energy
- Energy efficient items: Thermostat
Community & HOA
Community
- Subdivision: Meyerland Sec 08 R/P C
HOA
- Has HOA: Yes
- HOA fee: $531 annually
Location
- Region: Houston
Financial & listing details
- Price per square foot: $258/sqft
- Tax assessed value: $583,734
- Annual tax amount: $12,406
- Date on market: 6/17/2026
- Listing terms: Cash,Conventional,FHA,VA Loan
- Ownership: Full Ownership
- Road surface type: Curbs, Gutters
Estimated market value
$535,400
$509,000 - $562,000
$3,335/mo
Price history
| Date | Event | Price |
|---|---|---|
| 8/14/2026 | Price change | $549,000-1.8%$258/sqft |
Source:  HAR #19958786 Report a problem HAR #19958786 Report a problem | ||
| 7/15/2026 | Price change | $559,000-5.1%$263/sqft |
Source: HAR #19958786 Report a problem | ||
| 6/17/2026 | Listed for sale | $589,000+20.4%$277/sqft |
Source: HAR #19958786 Report a problem | ||
| 1/14/2021 | Listing removed | -- |
Source:  HAR Report a problem HAR Report a problem | ||
| 12/28/2020 | Pending sale | $489,000$230/sqft |
Source: StepStone Realty LLC #51732667 Report a problem | ||
| 12/3/2020 | Price change | $489,000-2%$230/sqft |
Source: StepStone Realty LLC #51732667 Report a problem | ||
| 11/14/2020 | Listed for sale | $499,000+99.7%$234/sqft |
Source: StepStone Realty LLC #51732667 Report a problem | ||
| 12/6/2017 | Listing removed | $249,900$117/sqft |
Source: StepStone Realty LLC #18426484 Report a problem | ||
| 11/10/2017 | Listed for sale | $249,900$117/sqft |
Source: StepStone Realty LLC #18426484 Report a problem | ||
Public tax history
| Year | Property taxes | Tax assessment |
|---|---|---|
| 2025 | $8,712 +7.6% | $583,734 +9.2% |
| 2024 | $8,095 +12.4% | $534,579 -10.7% |
| 2023 | $7,205 -9.1% | $598,795 +26.9% |
| 2022 | $7,922 | $472,000 -3.3% |
| 2021 | -- | $487,915 +12.3% |
| 2020 | $10,425 +42.9% | $434,496 +44.2% |
| 2019 | $7,297 +148.4% | $301,311 -6.4% |
| 2018 | $2,937 | $321,879 -14.3% |
| 2017 | $2,937 +9% | $375,768 -0.6% |
| 2016 | $2,695 -1.7% | $378,144 |
| 2015 | $2,741 | $378,144 +13.8% |
| 2014 | $2,741 | $332,252 +25.3% |
| 2013 | -- | $265,072 +0.7% |
| 2012 | -- | $263,150 |
| 2011 | -- | $263,150 |
| 2010 | -- | $263,150 |
| 2009 | -- | $263,150 +3.6% |
| 2008 | -- | $254,013 +4.5% |
| 2007 | -- | $243,123 +7.3% |
| 2006 | -- | $226,629 |
| 2005 | -- | $226,629 +9.8% |
| 2004 | -- | $206,400 |
| 2003 | -- | $206,400 +5.9% |
| 2002 | -- | $194,900 +6.1% |
| 2001 | -- | $183,700 +10% |
| 2000 | -- | $167,000 |
Find assessor info on the county website
Monthly payment
Est. payment
Payment breakdown
Explore the cost of this home by adjusting the details. Changes won't be saved.Climate risks
Neighborhood: Meyerland Area
Nearby schools
Schools provided by the listing agent
- Elementary: Kolter Elementary School
- Middle: Meyerland Middle School
- High: Bellaire High School
Source: HAR. This data may not be complete. We recommend contacting the local school district to confirm school assignments for this home.

Similar homes
- $495,0004 bd2 ba2.3k sqft5411 Ariel St, Houston, TX 77096For Sale
 MLS ID #30714295, Brian Carter, Trust Real Estate. HAR
 - $565,0004 bd3 ba2.3k sqft6214 Yarwell Dr, Houston, TX 77096For Sale
 MLS ID #65689301, Orian Caldwell, Coldwell Banker Realty - Bellaire-Metropolitan. HAR
 - $469,9004 bd2 ba1.9k sqft5443 Redstart St, Houston, TX 77096For Sale
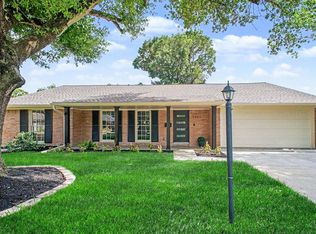 MLS ID #92718911, Lior Lilov, Coldwell Banker Realty - Bellaire-Metropolitan. HAR
 - $555,0004 bd2 ba2.3k sqft5675 Sylmar Rd, Houston, TX 77081For Sale
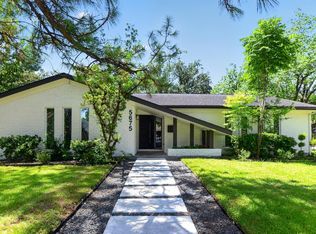 MLS ID #44285178, Steven Koleno, Beycome Brokerage Realty, LLC. HAR
