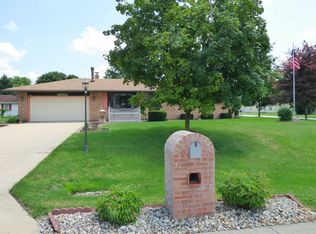
Here is your opportunity for a move-in ready, brick ranch located in the sought-after and award winning Penn School system. This home features three bedrooms in total, one and a half baths, a finished basement, a two stall attached garage along with a fenced in backyard. The finished basement includes a gas starter fireplace in the spacious family room area and an additional room that could be mulit-functional use. (The portable bar unit in the basement does not stay, nor does the extra refrigerator and freezer in the garage.) Some additional notable items would be the sunroom that can be heated (with new flooring) that allows for additonal space when gathering with family and friends, a fenced in backyard and saving the best for last, let us not forget to mention the additional garage/outbuilding that gives us extra space for more toys or yard tools. The back garage does have access via an easement along the backside of the property. A majority of the appliances are within two years old. Truly nothing to do, but to move in, enjoy and make it your own. Call today for your personal showing...
Closed
Street View
$245,000
52074 Cheryl Dr, Granger, IN 46530
3beds
1,850sqft
Single Family Residence
Built in 1974
0.35 Acres Lot
$284,700 Zestimate®
$--/sqft
$2,458 Estimated rent
Home value
$284,700
$270,000 - $299,000
$2,458/mo
Zestimate® history
Owner options
List your home for rent
$2,458/mo
Rent Zestimate®
Find your next renter with Zillow Rental Manager. Plus, with online applications, you can quickly screen prospective tenants – for free.
$2,458/mo
Rent Zestimate®
Refinance and save
$1,631/mo
Est. payment
Refinancing to a lower rate could help reduce your monthly payments and save thousands over the life of the loan.
$1,631/mo
Est. payment
Explore your selling options
Work with a Zillow partner agent
Leverage their expertise and Zillow's premium Showcase listings to get your home seen by more buyers.
Get startedList with your own agent
Get your home in front of millions of buyers by listing it on Zillow.
Learn how to do itSell it yourself
Take full control of how buyers see your home on Zillow by listing For Sale by Owner (FSBO).
List your homeWhat's special
New flooringBrick ranchPortable bar unitSpacious family room area
Zillow last checked:
Listing updated:
Listed by:
Daniel Weaver Cell:574-329-0645,
Coldwell Banker Real Estate Group
Bought with:
Joseph E Laskowski, RB21000868
McKinnies Realty, LLC
Source: IRMLS,MLS#: 202342788
Facts & features
Interior
Bedrooms & bathrooms
- Bedrooms: 3
- Bathrooms: 2
- Full bathrooms: 1
- 1/2 bathrooms: 1
- Main level bedrooms: 3
Bedroom 1
- Level: Main
Bedroom 2
- Level: Main
Heating
- Natural Gas, Forced Air
Cooling
- Central Air
Appliances
- Included: Microwave, Refrigerator, Washer, Dryer-Gas, Gas Range
Features
- Ceiling Fan(s)
- Basement: Full,Finished
- Number of fireplaces: 1
- Fireplace features: Family Room, Gas Log
Interior area
- Total structure area: 2,100
- Total interior livable area: 1,850 sqft
- Finished area above ground: 1,050
- Finished area below ground: 800
Property
Parking
- Total spaces: 2
- Parking features: Attached, Garage Door Opener
- Attached garage spaces: 2
Features
- Levels: One
- Stories: 1
- Patio & porch: Enclosed
- Exterior features: Irrigation System
Lot
- Size: 0.35 Acres
- Dimensions: 101x150
- Features: 0-2.9999
Details
- Additional structures: Second Garage
- Parcel number: 710519131003.000011
Construction
Type & style
- Home type: SingleFamily
- Property subtype: Single Family Residence
Materials
- Brick
Condition
- New construction: No
- Year built: 1974
Utilities & green energy
- Sewer: Septic Tank
- Water: Well
Community & HOA
Community
- Subdivision: Hintons Bittersweet
Location
- Region: Granger
Financial & listing details
- Tax assessed value: $245,800
- Annual tax amount: $1,938
- Date on market: 2/8/2024
- Listing terms: Cash,Conventional,FHA,VA Loan
Price history
| Date | Event | Price |
|---|---|---|
| 2/6/2024 | Sold | $245,000-1.6% |
Source:  IRMLS #202342788 Report a problem IRMLS #202342788 Report a problem | ||
| 12/28/2023 | Pending sale | $249,000 |
Source: IRMLS #202342788 Report a problem | ||
| 12/6/2023 | Price change | $249,000-2.4% |
Source: IRMLS #202342788 Report a problem | ||
| 11/25/2023 | Listed for sale | $255,000+40.1% |
Source: IRMLS #202342788 Report a problem | ||
| 11/16/2020 | Sold | $182,000-1.6%$98/sqft |
Source: Agent Provided Report a problem | ||
| 10/7/2020 | Pending sale | $184,900$100/sqft |
Source: RE/MAX 100 #202036022 Report a problem | ||
| 9/23/2020 | Price change | $184,900-2.6%$100/sqft |
Source: RE/MAX 100 #202036022 Report a problem | ||
| 9/8/2020 | Listed for sale | $189,900$103/sqft |
Source: RE/MAX 100 #202036022 Report a problem | ||
Public tax history
| Year | Property taxes | Tax assessment |
|---|---|---|
| 2025 | $1,827 +1.2% | $245,800 +13.6% |
| 2024 | $1,806 -6.8% | $216,300 -2% |
| 2023 | $1,938 +18% | $220,700 +1.7% |
| 2022 | $1,642 +15.3% | $217,000 +20% |
| 2021 | $1,424 -1.1% | $180,800 +12.9% |
| 2020 | $1,441 +7% | $160,200 -0.6% |
| 2019 | $1,347 -20.5% | $161,200 +3.9% |
| 2018 | $1,694 +67.7% | $155,200 +15.5% |
| 2017 | $1,010 +2.4% | $134,400 +12.2% |
| 2016 | $987 -6.3% | $119,800 -0.5% |
| 2014 | $1,053 -5.2% | $120,400 |
| 2013 | $1,111 +4.8% | $120,400 +0.1% |
| 2012 | $1,060 +2.5% | $120,300 -1.5% |
| 2011 | $1,034 +4% | $122,100 |
| 2010 | $994 -6.2% | $122,100 |
| 2009 | $1,060 | $122,100 |
| 2007 | -- | $122,100 -36.3% |
| 2006 | $1,327 +12.8% | $191,600 |
| 2004 | $1,176 -1% | $191,600 -23.3% |
| 2003 | $1,188 | $249,800 +1187.6% |
| 2001 | -- | $19,400 |
Find assessor info on the county website
Neighborhood: 46530
Nearby homes
- $274,3003 bd2 ba1.8k sqft52056 Cheryl Dr, Granger, IN 46530Off Market
- $289,0003 bd2 ba1.8k sqft52092 Cheryl Dr, Granger, IN 46530Off Market
- $247,9003 bd1 ba1k sqft12632 Linda Ln, Granger, IN 46530Off Market
- $292,7003 bd1 ba1.5k sqft12633 Brick Rd, Granger, IN 46530Off Market
- $294,3003 bd2 ba1.5k sqft52032 Cheryl Dr, Granger, IN 46530Off Market
- $253,4004 bd1 ba1.4k sqft12656 Linda Ln, Granger, IN 46530Off Market
- $274,4003 bd1 ba1.4k sqft12600 Brick Rd, Granger, IN 46530Off Market
- $296,3003 bd2 ba1.5k sqft12655 Brick Rd, Granger, IN 46530Off Market
Nearby schools
GreatSchools rating
- 8/10Mary Frank Harris Elementary SchoolGrades: PK-5Distance: 1.2 mi
- 10/10Discovery Middle SchoolGrades: 6-8Distance: 2.6 mi
- 10/10Penn High SchoolGrades: 9-12Distance: 4 mi
Schools provided by the listing agent
- Elementary: Mary Frank
- Middle: Discovery
- High: Penn
- District: Penn-Harris-Madison School Corp.
Source: IRMLS. This data may not be complete. We recommend contacting the local school district to confirm school assignments for this home.


Get pre-qualified for a loan
At Zillow Home Loans, we can pre-qualify you in as little as 5 minutes with no impact to your credit score.An equal housing lender. NMLS #10287.
Sell for more on Zillow
Get a Zillow Showcase℠ listing at no additional cost and you could sell for .
$284,700
2% more
+$5,694
With Zillow Showcase(estimated)
$290,394
- Indiana
- Saint Joseph County
- Granger
- 46530
- 52074 Cheryl Dr
Nearby cities
Nearby neighborhoods
Nearby zip codes
Other Granger Topics
