Seller financing 5 years / 5%! Rare opportunity to own a grand Hunting Hills gem. Soaring Ceilings all LEVs, incredibly sized rooms, impressive architectural appointments & smart design ensure comfortable multi-generational living & premiere entertaining. A stately Foyer welcomes & leads to a beautiful Liv RM that connects w/DIN RM. Both walkout to a gorgeous Screened PRCH w/arched windows & tiled FLR. A sizable Kit is complimented w/Breakfast Area & Wet Bar & leads to a large Fam RM that flanks one end of Foyer. The other side leads to a marvelous Master BedRM w/Sitting Area, His & Her Ensuite BAs & Walk-in Closets. This Corridor also provides a Guest Ensuite BedRM. Upstairs offers a private retreat w/Sitting Area, BedRM & BA. Two Add'l Ensuite BedRMs,Game RM & Wet Bar are on Lower LEV. Two shares Hills Community RE convey. Property "Sold As-Is".
Sold for $830,000
$830,000
5208 Archer Dr, Roanoke, VA 24018
5beds
10,199sqft
Single Family Residence
Built in 1973
0.93 Acres Lot
$1,386,400 Zestimate®
$81/sqft
$2,491 Estimated rent
Home value
$1,386,400
$1.14M - $1.69M
$2,491/mo
Zestimate® history
Owner options
List your home for rent
$2,491/mo
Rent Zestimate®
Find your next renter with Zillow Rental Manager. Plus, with online applications, you can quickly screen prospective tenants – for free.
$2,491/mo
Rent Zestimate®
Refinance and save
$5,108/mo
Est. payment
Refinancing to a lower rate could help reduce your monthly payments and save thousands over the life of the loan.
$5,108/mo
Est. payment
Explore your selling options
Work with a Zillow partner agent
Leverage their expertise and Zillow's premium Showcase listings to get your home seen by more buyers.
Get startedList with your own agent
Get your home in front of millions of buyers by listing it on Zillow.
Learn how to do itSell it yourself
Take full control of how buyers see your home on Zillow by listing For Sale by Owner (FSBO).
List your homeWhat's special
Comfortable multi-generational livingWet barSoaring ceilingsImpressive architectural appointmentsEnsuite basLiv rmWalk-in closets
Zillow last checked:
Listing updated:
Listed by:
JEANNINE HANSON 540-798-8640,
LONG & FOSTER - ROANOKE OFFICE
Bought with:
JEANNINE HANSON, 0225155937
LONG & FOSTER - ROANOKE OFFICE
LINDA JOHNSON SOWELL, 0225180562
Source: RVAR,MLS#: 892095
Facts & features
Interior
Bedrooms & bathrooms
- Bedrooms: 5
- Bathrooms: 8
- Full bathrooms: 6
- 1/2 bathrooms: 2
Heating
- Heat Pump Water, Zoned
Cooling
- Central Air, Ductless, Zoned
Appliances
- Included: Dryer, Washer, Trash Compactor, Cooktop, Dishwasher, Disposal, Range Hood, Refrigerator, Oven
Features
- Breakfast Area, Storage, Wet Bar, In-Law Floorplan
- Flooring: Carpet, Marble, Ceramic Tile, Wood
- Doors: Wood
- Windows: Clad
- Has basement: Yes
- Has fireplace: Yes
- Fireplace features: Family Room, Gas Log, Great Room, Living Room, Masonry, Recreation Room
Interior area
- Total structure area: 10,199
- Total interior livable area: 10,199 sqft
- Finished area above ground: 6,258
- Finished area below ground: 3,941
Property
Parking
- Total spaces: 11
- Parking features: Garage Under, Off Street
- Has attached garage: Yes
- Covered spaces: 2
- Uncovered spaces: 9
Features
- Levels: One and One Half
- Stories: 1
- Patio & porch: Deck, Patio
- Exterior features: Balcony, Gas Grill
- Fencing: Fenced
- Has view: Yes
- View description: Golf Course
Lot
- Size: 0.93 Acres
- Features: Cul-De-Sac, Varied, Wooded
Details
- Parcel number: 088.090228.000000
- Zoning: R1
Construction
Type & style
- Home type: SingleFamily
- Property subtype: Single Family Residence
Materials
- Brick
Condition
- Completed
- Year built: 1973
Utilities & green energy
- Electric: 0 Phase
- Sewer: Public Sewer
- Utilities for property: Cable Connected, Underground Utilities, Cable
Community & HOA
Community
- Features: Golf, Restaurant
- Subdivision: Hunting Hills
HOA
- Has HOA: No
Location
- Region: Roanoke
Financial & listing details
- Price per square foot: $81/sqft
- Tax assessed value: $1,132,700
- Annual tax amount: $9,002
- Date on market: 8/12/2022
- Listing terms: Owner Will Carry
- Road surface type: Paved
Price history
| Date | Event | Price |
|---|---|---|
| 11/20/2023 | Sold | $830,000-16.8%$81/sqft |
Source:  RVAR #892095 Report a problem RVAR #892095 Report a problem | ||
| 10/18/2023 | Pending sale | $998,000$98/sqft |
Source: RVAR #892095 Report a problem | ||
| 5/25/2023 | Listed for sale | $998,000$98/sqft |
Source: RVAR #892095 Report a problem | ||
| 3/2/2023 | Pending sale | $998,000$98/sqft |
Source: RVAR #892095 Report a problem | ||
| 1/13/2023 | Price change | $998,000-13.2%$98/sqft |
Source: RVAR #892095 Report a problem | ||
| 8/12/2022 | Listed for sale | $1,150,000$113/sqft |
Source: RVAR #892095 Report a problem | ||
Public tax history
| Year | Property taxes | Tax assessment |
|---|---|---|
| 2025 | $11,667 +11.5% | $1,132,700 +12.5% |
| 2024 | $10,468 -4.9% | $1,006,500 -3.1% |
| 2023 | $11,006 +22.3% | $1,038,300 +25.7% |
| 2022 | $9,002 +9.6% | $825,900 +9.6% |
| 2021 | $8,214 +2.6% | $753,600 +2.6% |
| 2020 | $8,008 +2.1% | $734,700 +2.1% |
| 2019 | $7,845 +1.9% | $719,700 +1.9% |
| 2018 | $7,701 +0.9% | $706,500 +0.9% |
| 2017 | $7,634 +3.7% | $700,400 +3.7% |
| 2016 | $7,365 | $675,700 +1.1% |
| 2015 | $7,365 +2.2% | $668,200 +1% |
| 2014 | $7,208 -2.4% | $661,300 -2.4% |
| 2012 | $7,387 -5.3% | $677,700 -5.3% |
| 2011 | $7,798 -2% | $715,400 -2% |
| 2010 | $7,960 +0.5% | $730,300 +0.5% |
| 2009 | $7,918 +2.5% | $726,400 +2.5% |
| 2008 | $7,726 +5% | $708,800 |
| 2007 | $7,361 +3.9% | -- |
| 2006 | $7,083 +3.8% | -- |
| 2005 | $6,824 +3.5% | -- |
| 2004 | $6,591 +5.4% | -- |
| 2003 | $6,251 +2.7% | -- |
| 2002 | $6,084 +2.1% | -- |
| 2001 | $5,961 +1.1% | -- |
| 2000 | $5,895 | -- |
Find assessor info on the county website
Neighborhood: Cave Spring
Nearby homes
- $493,8004 bd4 ba3.4k sqft5216 Archer Dr, Roanoke, VA 24018Sold
- $632,7005 bd4 ba3.5k sqft5213 Archer Dr, Roanoke, VA 24018Off Market
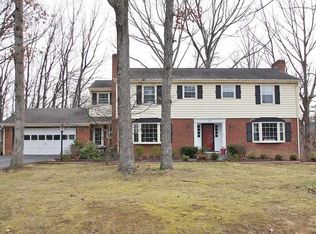
- $632,4005 bd3 ba3.1k sqft5207 Archer Dr, Roanoke, VA 24018Off Market
- $551,5004 bd3 ba2.6k sqft5217 Crossbow Cir, Roanoke, VA 24018Off Market
- $471,5004 bd2 ba2.8k sqft5219 Archer Dr, Roanoke, VA 24018Off Market
- $580,0004 bd4 ba3.1k sqft5220 Archer Dr, Roanoke, VA 24018Sold
- $703,1006 bd4 ba4k sqft5201 Archer Dr, Roanoke, VA 24018Off Market
- $490,1004 bd2 ba2.7k sqft5223 Archer Dr, Roanoke, VA 24018Off Market
Nearby schools
GreatSchools rating
- 9/10Clearbrook Elementary SchoolGrades: PK-5Distance: 1.4 mi
- 10/10Cave Spring Middle SchoolGrades: 6-8Distance: 2.7 mi
- 8/10Cave Spring High SchoolGrades: 9-12Distance: 1.8 mi
Schools provided by the listing agent
- Elementary: Clearbrook
- Middle: Cave Spring
- High: Cave Spring
Source: RVAR. This data may not be complete. We recommend contacting the local school district to confirm school assignments for this home.


Get pre-qualified for a loan
At Zillow Home Loans, we can pre-qualify you in as little as 5 minutes with no impact to your credit score.An equal housing lender. NMLS #10287.
Sell for more on Zillow
Get a Zillow Showcase℠ listing at no additional cost and you could sell for .
$1,386,400
2% more
+$27,728
With Zillow Showcase(estimated)
$1,414,128
- Virginia
- Roanoke County
- Roanoke
- 24018
- Cave Spring
- 5208 Archer Dr
Nearby cities
Nearby neighborhoods
Nearby zip codes
Other Roanoke Topics
