Skip main navigation
Off market
  • $3,059,400

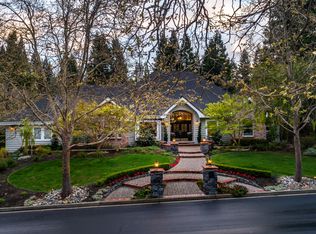
    5208 Blackhawk Dr, Danville, CA 94506

    4beds
    4,225sqft
    SingleFamily
    Built in 1985
    0.58 Acres Lot
    $3,059,400 Zestimate®
    $724/sqft
    $7,858 Estimated rent

    Home value

    $3,059,400

    $2.81M - $3.33M

    $7,858/mo

    Zestimate® history
    Loading
    Loading...

    Owner options

    List your home for rent

    $7,858/mo

    Rent Zestimate®

    Find your next renter with Zillow Rental Manager. Plus, with online applications, you can quickly screen prospective tenants – for free.

    Learn more

    $7,858/mo

    Rent Zestimate®

    Refinance and save

    $19,552/mo

    Est. payment

    Refinancing to a lower rate could help reduce your monthly payments and save thousands over the life of the loan.

    See today's rates

    $19,552/mo

    Est. payment

    Explore your selling options

    Work with a Zillow partner agent

    Leverage their expertise and Zillow's premium Showcase listings to get your home seen by more buyers.

    Get started

    List with your own agent

    Get your home in front of millions of buyers by listing it on Zillow.

    Learn how to do it

    Sell it yourself

    Take full control of how buyers see your home on Zillow by listing For Sale by Owner (FSBO).

    List your home

    What's special

    Custom Dahlin Group designed Traditional single-story home in the heart of Blackhawk Country Club. This floor plan offers travertine flooring throughout, wide hallways, family room, a remodeled half bathroom and laundry room. The updated kitchen features granite countertops, six-burner cook-top, double ovens, dual dishwashers, a walk-in pantry, tumbled marble backsplash, and painted cabinets. The step-down living room offers a gas fireplace and overlooks the backyard. Dining room features lighted coffered ceiling and designer in-lay travertine design. Step down family room boasts wood beams, a natural rock wall gas fireplace, glass window, walk up bar with 1,200 bottle wine cellar, and sliding doors opening to the backyard. Double doors lead to a guest suite with cathedral ceilings and an en-suite bathroom. French door entry into the office that offers built-in cabinets and shelves. Spacious remodeled master suite features extensive use of slate, granite, dark wood, high-end finishes.

    This property is not currently displayed as for sale or rent on Zillow. This may be different from what's on other websites or public sources.

    Facts & features

    Interior

    Bedrooms & bathrooms
    • Bedrooms: 4
    • Bathrooms: 5
    • Full bathrooms: 4
    • 1/2 bathrooms: 1
    Heating
    • Forced air, Gas
    Cooling
    • Central
    Appliances
    • Included: Dishwasher, Garbage disposal, Microwave, Range / Oven, Trash compactor
    • Laundry: Hookups Only
    Features
    • Flooring: Tile, Carpet, Hardwood, Slate
    • Number of fireplaces: 1
    Interior area
    • Total interior livable area: 4,225 sqft

    Property

    Parking
    • Parking features: Garage - Attached
    Features
    • Exterior features: Stone, Stucco, Brick
    • Has spa: Yes
    • Has view: Yes
    • View description: Territorial
    Lot
    • Size: 0.58 Acres
    Details
    • Parcel number: 2201300056

    Construction

    Type & style
    • Home type: SingleFamily
    Materials
    • Roof: Composition
    Condition
    • Year built: 1985

    Community & HOA

    Community
    • Features: Fitness Center
    HOA
    • Has HOA: Yes
    • HOA fee: $189 monthly
    Location
    • Region: Danville

    Financial & listing details

    • Price per square foot: $724/sqft
    • Tax assessed value: $1,651,469
    • Annual tax amount: $19,327

    Price history

    DateEventPrice
    7/3/2019Listing removed$2,288,000$542/sqft
    Source: The Agency #40855637 Report a problem
    3/6/2019Listed for sale$2,288,000+86.8%$542/sqft
    Source: The Agency #40855637 Report a problem
    1/25/2002Sold$1,225,000$290/sqft
    Source: CCAR #11112385 Report a problem

    Public tax history

    YearProperty taxesTax assessment
    2025$19,327 +2.1%$1,651,469 +2%
    2024$18,931 +1.6%$1,619,088 +2%
    2023$18,637 +0.8%$1,587,342 +2%
    2022$18,490 -6.9%$1,556,218 -7.7%
    2021$19,867 +0.8%$1,686,720 +1%
    2020$19,700 +1.7%$1,669,426 +2%
    2019$19,366 +3.8%$1,636,693 +2%
    2018$18,655 +3.7%$1,604,602 +2%
    2017$17,990 +1.1%$1,573,140 +2%
    2016$17,793 +2.4%$1,542,296 +1.5%
    2015$17,375 $1,519,131 +2%
    2014$17,375 $1,489,374 +4%
    2013-- $1,432,500 +17.6%
    2012-- $1,218,000 -11.3%
    2011-- $1,373,000 -2.9%
    2010-- $1,414,422 -0.2%
    2009-- $1,417,784 +2%
    2008-- $1,389,985 +2.9%
    2007-- $1,350,731 +2%
    2006-- $1,324,247 +2%
    2005-- $1,298,282 +2%
    2004-- $1,272,827 +1.9%
    2003-- $1,249,500 +51.1%
    2002-- $826,759 +2%
    2001-- $810,549
    Find assessor info on the county website

    Neighborhood: 94506

    Nearby schools

    GreatSchools rating
    Get a cash offer in 3 minutes
    Find out how much your home could sell for in as little as 3 minutes with a no-obligation cash offer.
    Estimated market value
    $3,059,400
    Get a cash offer in 3 minutes
    Find out how much your home could sell for in as little as 3 minutes with a no-obligation cash offer.
    Estimated market value
    $3,059,400