Experience Luxury living in Brackenridge Estates, where timeless elegance meets modern comfort and effortless entertaining. Perfectly positioned on an expansive .84-acre homesite, this exceptional all-brick residence showcases a thoughtfully curated open floor plan, featuring a spacious main-level primary suite accompanied by two additional well-appointed bedrooms. These two bedrooms could be used as an in-law suite! Sophisticated architectural details define the interior, from exquisite plantation shutters to a striking stone fireplace anchoring the family room. A captivating two-way fireplace creates a seamless, indulgent connection between the primary suite and its spa-inspired bath, offering a true retreat experience. The chef's kitchen serves as the heart of the home, beautifully appointed with a grand center island, dual pantries, and generous space designed for both intimate gatherings and grand entertaining. The primary suite is a sanctuary of comfort and refinement, highlighted by rich hardwood flooring, dual vanities, a private water closet, and the warm ambiance of the shared fireplace. Upstairs, you will find the 4th bedroom, a spacious loft and versatile bonus room or additional bedroom with wet bar provide endless possibilities for guests, a private office, or leisure space. An expansive walk-in storage area, already plumbed for a future bath, offers the opportunity to further enhance this remarkable home. Outdoors, your private resort-style oasis awaits. A screened porch overlooks the stunning in-ground pool, built in outdoor grill, and beautifully landscaped and fenced grounds, creating the perfect setting for relaxation or sophisticated entertaining. Additional premium features include a whole-house water filtration system and an oversized three-car garage complete with epoxy flooring. This is a rare offering--an exceptional blend of luxury, comfort, and thoughtful design in the prestigious Brackenridge Estates community.
Sold for $1,230,000
$1,230,000
5208 Blakenbran Trl, Fuquay Varina, NC 27526
4beds
4,410sqft
Single Family Residence, Residential
Built in 2014
0.84 Acres Lot
$1,224,600 Zestimate®
$279/sqft
$3,447 Estimated rent
Home value
$1,224,600
$1.16M - $1.29M
$3,447/mo
Zestimate® history
Owner options
List your home for rent
$3,447/mo
Rent Zestimate®
Find your next renter with Zillow Rental Manager. Plus, with online applications, you can quickly screen prospective tenants – for free.
$3,447/mo
Rent Zestimate®
Refinance and save
$7,669/mo
Est. payment
Refinancing to a lower rate could help reduce your monthly payments and save thousands over the life of the loan.
$7,669/mo
Est. payment
Explore your selling options
Work with a Zillow partner agent
Leverage their expertise and Zillow's premium Showcase listings to get your home seen by more buyers.
Get startedList with your own agent
Get your home in front of millions of buyers by listing it on Zillow.
Learn how to do itSell it yourself
Take full control of how buyers see your home on Zillow by listing For Sale by Owner (FSBO).
List your homeWhat's special
Private resort-style oasisSpacious loftExquisite plantation shuttersSophisticated architectural detailsSpa-inspired bathGrand center islandExpansive walk-in storage area
Zillow last checked:
Listing updated:
Listed by:
Renee Rogers 919-280-3337,
Keller Williams Legacy
Bought with:
Tina Ley, 295671
Choice Residential Real Estate
Source: Doorify MLS,MLS#: 10165100
Facts & features
Interior
Bedrooms & bathrooms
- Bedrooms: 4
- Bathrooms: 4
- Full bathrooms: 3
- 1/2 bathrooms: 1
Heating
- Forced Air, Heat Pump, Natural Gas
Cooling
- Central Air, Zoned
Appliances
- Included: Dishwasher, Disposal, Gas Range, Microwave, Refrigerator, Water Heater
- Laundry: Laundry Room, Main Level, Washer Hookup
Features
- Beamed Ceilings, Ceiling Fan(s), Entrance Foyer, Granite Counters, Kitchen Island, Pantry, Master Downstairs, Recessed Lighting, Smooth Ceilings, Tray Ceiling(s), Walk-In Closet(s), Water Closet
- Flooring: Carpet, Hardwood, Tile
- Windows: Plantation Shutters
- Basement: Crawl Space
Interior area
- Total structure area: 4,410
- Total interior livable area: 4,410 sqft
- Finished area above ground: 4,410
- Finished area below ground: 0
Property
Parking
- Total spaces: 3
- Parking features: Attached, Garage Faces Side
- Attached garage spaces: 3
Features
- Levels: One and One Half
- Stories: 1
- Patio & porch: Front Porch, Patio, Rear Porch, Screened, Side Porch
- Exterior features: Built-in Barbecue, Fenced Yard, Fire Pit, Rain Gutters
- Pool features: In Ground
- Fencing: Back Yard
- Has view: Yes
Lot
- Size: 0.84 Acres
Details
- Additional structures: Pergola
- Parcel number: 066802582106000 0349319
- Zoning: R-30
- Special conditions: Standard
Construction
Type & style
- Home type: SingleFamily
- Architectural style: Craftsman, Traditional
- Property subtype: Single Family Residence, Residential
Materials
- Brick, Fiber Cement, Frame
- Roof: Shingle
Condition
- New construction: No
- Year built: 2014
Utilities & green energy
- Sewer: Septic Tank
- Water: Public
- Utilities for property: Electricity Connected, Natural Gas Connected, Water Connected
Community & HOA
Community
- Subdivision: Brackenridge Estates
HOA
- Has HOA: Yes
- Services included: Unknown
- HOA fee: $390 annually
Location
- Region: Fuquay Varina
Financial & listing details
- Price per square foot: $279/sqft
- Tax assessed value: $1,064,793
- Annual tax amount: $6,830
- Date on market: 5/6/2026
Price history
| Date | Event | Price |
|---|---|---|
| 6/30/2026 | Sold | $1,230,000+0.4%$279/sqft |
Source:  Doorify MLS #10165100 Report a problem Doorify MLS #10165100 Report a problem | ||
| 5/9/2026 | Pending sale | $1,225,000$278/sqft |
Source: Doorify MLS #10165100 Report a problem | ||
| 5/6/2026 | Listed for sale | $1,225,000+61.2%$278/sqft |
Source: Doorify MLS #10165100 Report a problem | ||
| 5/31/2018 | Sold | $760,000-4.4%$172/sqft |
Source: Doorify MLS #2168617 Report a problem | ||
| 4/30/2018 | Pending sale | $795,000$180/sqft |
Source: Coldwell Banker Advantage #2168617 Report a problem | ||
| 4/4/2018 | Price change | $795,000-0.6%$180/sqft |
Source: Coldwell Banker Advantage #2168617 Report a problem | ||
| 2/28/2018 | Price change | $799,900-1.6%$181/sqft |
Source: Coldwell Banker Advantage #2168617 Report a problem | ||
| 1/19/2018 | Listed for sale | $813,000+4.2%$184/sqft |
Source: Coldwell Banker Advantage #2168617 Report a problem | ||
| 11/30/2016 | Sold | $780,000-2.5%$177/sqft |
Source: Doorify MLS #2076965 Report a problem | ||
| 8/29/2016 | Price change | $799,777-3%$181/sqft |
Source: Grow Local Realty LLC #2076965 Report a problem | ||
| 7/25/2016 | Price change | $824,777-1.8%$187/sqft |
Source: Grow Local Realty LLC #2076965 Report a problem | ||
| 7/2/2016 | Price change | $839,777+5%$190/sqft |
Source: Grow Local Realty LLC #2076965 Report a problem | ||
| 6/12/2016 | Listed for sale | $799,500+22.5%$181/sqft |
Source: Owner Report a problem | ||
| 11/7/2014 | Sold | $652,500+832.1%$148/sqft |
Source: Public Record Report a problem | ||
| 10/3/2013 | Sold | $70,000-48.3%$16/sqft |
Source: Public Record Report a problem | ||
| 10/15/2010 | Sold | $135,500$31/sqft |
Source: Public Record Report a problem | ||
Public tax history
| Year | Property taxes | Tax assessment |
|---|---|---|
| 2025 | $6,830 +3% | $1,064,793 |
| 2024 | $6,632 +7.5% | $1,064,793 +35% |
| 2023 | $6,168 +7.9% | $788,460 |
| 2022 | $5,714 +2.8% | $788,460 |
| 2021 | $5,561 +1.7% | $788,460 |
| 2020 | $5,468 -0.8% | $788,460 +17.2% |
| 2019 | $5,515 | $672,801 |
| 2018 | $5,515 +14.8% | $672,801 |
| 2017 | $4,804 +2.1% | $672,801 |
| 2016 | $4,706 -15.8% | $672,801 -16% |
| 2015 | $5,586 | $801,416 |
Find assessor info on the county website
Neighborhood: 27526
Nearby homes
- $1,443,8004 bd4 ba5k sqft5212 Blakenbran Trl, Fuquay Varina, NC 27526Off Market
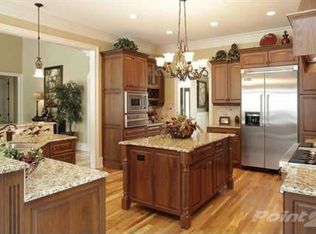
- $1,026,8005 bd4 ba5.2k sqft5212 Blackebran Trl, Fuquay Varina, NC 27526Off Market
- $1,258,300-- bd3 ba4.1k sqft5204 Blakenbran Trl, Fuquay Varina, NC 27526Off Market
- $1,354,6004 bd6 ba5k sqft3501 Jonaway Cir, Fuquay Varina, NC 27526Off Market
- $1,094,9004 bd4 ba3.9k sqft5216 Blakenbran Trl, Fuquay Varina, NC 27526Off Market
- $184,7801.14 Acres5200 Blakenbran Trl, Fuquay Varina, NC 27526Off Market
- $1,132,4004 bd4 ba4.4k sqft5201 Blakenbran Trl, Fuquay Varina, NC 27526Off Market
- $1,053,3004 bd4 ba3.7k sqft5112 Blakenbran Trl, Fuquay Varina, NC 27526Off Market
Nearby schools
GreatSchools rating
- 9/10Ballentine ElementaryGrades: PK-5Distance: 1.9 mi
- 8/10Herbert Akins Road MiddleGrades: 6-8Distance: 1.9 mi
- 6/10Fuquay-Varina HighGrades: 9-12Distance: 3.1 mi
Schools provided by the listing agent
- Elementary: Wake - Ballentine Elementary
- Middle: Wake - Herbert Akins Road Middle
- High: Wake - Fuquay Varina High
Source: Doorify MLS. This data may not be complete. We recommend contacting the local school district to confirm school assignments for this home.
Get a cash offer in 3 minutes
Find out how much your home could sell for in as little as 3 minutes with a no-obligation cash offer.
Estimated market value
$1,224,600
Get a cash offer in 3 minutes
Find out how much your home could sell for in as little as 3 minutes with a no-obligation cash offer.
Estimated market value
$1,224,600
- North Carolina
- Wake County
- Fuquay Varina
- 27526
- 5208 Blakenbran Trl
Nearby cities
Nearby zip codes
Other Fuquay Varina Topics
