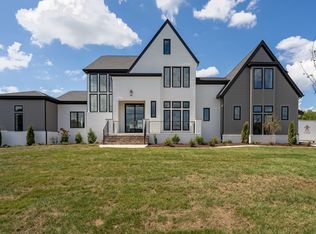
One of a kind ~ Custom build ~ Elevated finishes throughout ~ 4 beds, 4.5 baths in main house w/ 3 car garage ~ 1000 sqft Guest house space is currently used as exercise studio & office w/ bath ~ Roomy & Spacious ~ Open & Inviting ~ Fabulous Kitchen w/ massive island, inset cabinetry to the ceiling, double oven, gas range, pot filler & built in fridge ~ Butler's pantry ~ Walk in Pantry ~ Friend's entrance ~ Light filled laundry room w/ cabinetry & sink ~ Drop Zone ~ Wide plank wood floors ~ Primary Suite overlooks backyard w/ stunning bathroom & walk in closet ~ Primary bath features oversized shower w/ frameless shower door, solid soaking tub, double vanities & amazing hardware ~ 3 Fireplaces ~ Drenched Office / Library w/ doors, fireplace & bookcase ~ Secondary bedrooms all have generous closest & private baths ~ 372 sqft walk in storage over garage ~ Situated on 2.19 Acres w/ Fenced backyard, Mature Trees & Pool w/ automatic cover ~ 532 sqft screened porch ~ Covered back porch w/ hot tub ~ Fire pit ~ Round gutters ~ NO DETAIL MISSED from the door hardware, to the plumbing fixtures, to the wallpaper - this is a 10!! Built in 2022 ~ Well Maintained
Closed
$2,800,000
5208 Bond Springs Ct, Thompsons Station, TN 37179
4beds
5,539sqft
Single Family Residence, Residential
Built in 2022
2.19 Acres Lot
$2,812,800 Zestimate®
$506/sqft
$7,445 Estimated rent
Home value
$2,812,800
$2.67M - $2.95M
$7,445/mo
Zestimate® history
Owner options
List your home for rent
$7,445/mo
Rent Zestimate®
Find your next renter with Zillow Rental Manager. Plus, with online applications, you can quickly screen prospective tenants – for free.
$7,445/mo
Rent Zestimate®
Refinance and save
$16,059/mo
Est. payment
Refinancing to a lower rate could help reduce your monthly payments and save thousands over the life of the loan.
$16,059/mo
Est. payment
Explore your selling options
Work with a Zillow partner agent
Leverage their expertise and Zillow's premium Showcase listings to get your home seen by more buyers.
Get startedList with your own agent
Get your home in front of millions of buyers by listing it on Zillow.
Learn how to do itSell it yourself
Take full control of how buyers see your home on Zillow by listing For Sale by Owner (FSBO).
List your homeWhat's special
Zillow last checked:
Listing updated:
Listed by:
Kelly Dougherty 615-804-6940,
Onward Real Estate
Bought with:
Peyton Snodgrass, 330809
McEwen Group
Source: RealTracs MLS as distributed by MLS GRID,MLS#: 3183880
Facts & features
Interior
Bedrooms & bathrooms
- Bedrooms: 4
- Bathrooms: 6
- Full bathrooms: 4
- 1/2 bathrooms: 2
- Main level bedrooms: 1
Bedroom 1
- Features: Suite
- Level: Suite
Bedroom 2
- Features: Bath
- Level: Bath
Bedroom 3
- Features: Bath
- Level: Bath
Bedroom 4
- Features: Bath
- Level: Bath
Primary bathroom
- Features: Double Vanity
- Level: Double Vanity
Den
- Features: Bookcases
- Level: Bookcases
Dining room
- Features: Formal
- Level: Formal
Living room
- Features: Great Room
- Level: Great Room
Other
- Features: Utility Room
- Level: Utility Room
Other
- Features: Exercise Room
- Level: Exercise Room
Recreation room
- Features: Second Floor
- Level: Second Floor
Heating
- Central
Cooling
- Ceiling Fan(s), Central Air, Electric
Appliances
- Included: Double Oven, Gas Range, Dishwasher, Disposal, Freezer, Microwave, Refrigerator, Stainless Steel Appliance(s)
- Laundry: Electric Dryer Hookup, Washer Hookup
Features
- Bookcases, Built-in Features, Ceiling Fan(s), Entrance Foyer, Extra Closets, In-Law Floorplan, Open Floorplan, Pantry, Walk-In Closet(s), High Speed Internet, Kitchen Island
- Flooring: Wood, Tile
- Basement: Crawl Space
- Number of fireplaces: 3
- Fireplace features: Insert, Den, Family Room, Gas
Interior area
- Total structure area: 5,539
- Total interior livable area: 5,539 sqft
- Finished area above ground: 5,539
Property
Parking
- Total spaces: 9
- Parking features: Garage Door Opener, Attached, Private, Driveway, Parking Pad, Paved
- Attached garage spaces: 3
- Carport spaces: 1
- Covered spaces: 4
- Uncovered spaces: 5
Accessibility
- Accessibility features: Accessible Doors
Features
- Levels: Three Or More
- Stories: 2
- Patio & porch: Patio, Covered, Porch, Screened
- Has private pool: Yes
- Pool features: In Ground
- Has spa: Yes
- Spa features: Private
- Fencing: Back Yard
- Has view: Yes
- View description: Bluff
Lot
- Size: 2.19 Acres
- Dimensions: 153 x 405
- Features: Cul-De-Sac, Level
- Topography: Cul-De-Sac,Level
Details
- Parcel number: 094155F B 01600 00011155F
- Special conditions: Standard
- Other equipment: Irrigation System
Construction
Type & style
- Home type: SingleFamily
- Property subtype: Single Family Residence, Residential
Materials
- Fiber Cement, Stone
Condition
- New construction: No
- Year built: 2022
Utilities & green energy
- Sewer: Septic Tank
- Water: Public
- Utilities for property: Electricity Available, Water Available, Cable Connected, Underground Utilities
Green energy
- Energy efficient items: Thermostat
Community & HOA
Community
- Security: Carbon Monoxide Detector(s), Smoke Detector(s), Smart Camera(s)/Recording
- Subdivision: Mill @ Bond Springs
HOA
- Has HOA: Yes
- Amenities included: Underground Utilities
- HOA fee: $183 monthly
- Second HOA fee: $2,000 one time
Location
- Region: Thompsons Station
Financial & listing details
- Price per square foot: $506/sqft
- Tax assessed value: $2,345,800
- Annual tax amount: $7,624
- Date on market: 4/28/2026
- Electric utility on property: Yes
Price history
| Date | Event | Price |
|---|---|---|
| 6/10/2026 | Sold | $2,800,000$506/sqft |
Source:  RealTracs MLS as distributed by MLS GRID #3183880 Report a problem RealTracs MLS as distributed by MLS GRID #3183880 Report a problem | ||
| 6/4/2026 | Pending sale | $2,800,000$506/sqft |
Source: RealTracs MLS as distributed by MLS GRID #3183880 Report a problem | ||
| 5/5/2026 | Contingent | $2,800,000$506/sqft |
Source: RealTracs MLS as distributed by MLS GRID #3183880 Report a problem | ||
| 5/1/2026 | Listed for sale | $2,800,000+27.3%$506/sqft |
Source: RealTracs MLS as distributed by MLS GRID #3183880 Report a problem | ||
| 5/25/2022 | Sold | $2,200,000+379.3%$397/sqft |
Source: RealTracs MLS as distributed by MLS GRID #2389953 Report a problem | ||
| 6/18/2021 | Sold | $459,000$83/sqft |
Source: Public Record Report a problem | ||
Public tax history
| Year | Property taxes | Tax assessment |
|---|---|---|
| 2025 | $7,624 -16.2% | $586,450 +111.6% |
| 2024 | $9,098 +74.6% | $277,200 |
| 2023 | $5,211 +153.5% | $277,200 +153.4% |
| 2022 | $2,056 | $109,375 |
| 2021 | $2,056 | $109,375 |
Find assessor info on the county website
Neighborhood: 37179
Nearby homes
- $2,399,164-- bd6 ba3.1k sqft5216 Bond Springs Ct, Thompsons Station, TN 37179Sold
- $1,761,600-- bd4 ba3.5k sqft5204 Bond Springs Ct, Thompsons Station, TN 37179Off Market
- $1,985,4985 bd5 ba4.5k sqft5128 Bond Mill Rd, Thompsons Station, TN 37179Sold
- $2,054,900-- bd-- ba2.6k sqft5132 Bond Mill Rd, Thompsons Station, TN 37179Off Market
- $700,0002.06 Acres5220 Bond Springs Ct LOT 214, Thompsons Station, TN 37179Sold
- $710,0002.06 Acres5220 Bond Springs Ct, Thompsons Station, TN 37179Sold
- $1,695,0004 bd6 ba4.2k sqft5124 Bond Mill Rd, Thompsons Station, TN 37179Sold
- $2,106,3004 bd5 ba2.7k sqft5116 Bond Mill Rd, Thompsons Station, TN 37179Off Market
Nearby schools
GreatSchools rating
- 8/10Bethesda Elementary SchoolGrades: K-5Distance: 2.4 mi
- 9/10Thompson's Station Middle SchoolGrades: 6-8Distance: 3 mi
- 9/10Summit High SchoolGrades: 9-12Distance: 3 mi
Schools provided by the listing agent
- Elementary: Bethesda Elementary
- Middle: Thompson's Station Middle School
- High: Summit High School
Source: RealTracs MLS as distributed by MLS GRID. This data may not be complete. We recommend contacting the local school district to confirm school assignments for this home.
Get a cash offer in 3 minutes
Find out how much your home could sell for in as little as 3 minutes with a no-obligation cash offer.
Estimated market value
$2,812,800
Get a cash offer in 3 minutes
Find out how much your home could sell for in as little as 3 minutes with a no-obligation cash offer.
Estimated market value
$2,812,800
- Tennessee
- Williamson County
- Thompsons Station
- 37179
- 5208 Bond Springs Ct
Nearby cities
Nearby zip codes
Other Thompsons Station Topics
- Apartments for Rent in 37179
- Houses for Sale in 37179
- Houses for Rent in 37179
- 37179 Real Estate
- Thompsons Station Condos
- Houses for Sale in Thompsons Station
- Newest Listings in Thompsons Station
- Thompsons Station Home Values
- Thompsons Station Real Estate Agents
- Thompsons Station Refinance
- Thompsons Station Mortgage Rates
