Welcome to this immaculately maintained brick rambler in super close-in Bethesda! Filled with natural light, this 3-4BR, 3 bath home has a lovely covered front porch with a porch swing (conveys) that beckons you into the foyer. The main level features include a large living room with a bay window and a wood-burning fireplace, and a spacious dining room. Adjacent to the dining room is the updated, open kitchen with granite tops, a sunny breakfast area, a family room, and access to the one-car garage. Three bedrooms and two updated baths are on the upper level. Gleaming wood floors throughout and full staircase access to the attic for future finishing/expansion or additional storage. The lower level has a generous family room with a gas fireplace, a rec room/guest bedroom, a full bath, an all-purpose laundry room with enough space for a second kitchen, exercise area or workshop/storage. The lower level would work well for an in-law suite as well. The family room has a full daylight walk-up stairs to rear yard. Delightful outdoor features include the huge screened-in porch addition and the cheerful composite, no-maintenance deck. The fully fenced backyard showcases specimen trees/plantings and a great storage shed. See the list of improvements attached in the Disclosures for all the updates and maintenance of this pristine home. NIH and Walter Reed National Medical Center campuses are around the corner, and the shops and dining of Bethesda/North Bethesda are nearby. Metro is within walking distance, and 495 & 270 and Rock Creek Park are also close.
Sold for $1,336,000
$1,336,000
5208 Camberley Ave, Bethesda, MD 20814
3beds
3,046sqft
Single Family Residence
Built in 1961
9,445 Square Feet Lot
$1,327,400 Zestimate®
$439/sqft
$4,770 Estimated rent
Home value
$1,327,400
$1.21M - $1.46M
$4,770/mo
Zestimate® history
Owner options
List your home for rent
$4,770/mo
Rent Zestimate®
Find your next renter with Zillow Rental Manager. Plus, with online applications, you can quickly screen prospective tenants – for free.
$4,770/mo
Rent Zestimate®
Refinance and save
$8,118/mo
Est. payment
Refinancing to a lower rate could help reduce your monthly payments and save thousands over the life of the loan.
$8,118/mo
Est. payment
Explore your selling options
Work with a Zillow partner agent
Leverage their expertise and Zillow's premium Showcase listings to get your home seen by more buyers.
Get startedList with your own agent
Get your home in front of millions of buyers by listing it on Zillow.
Learn how to do itSell it yourself
Take full control of how buyers see your home on Zillow by listing For Sale by Owner (FSBO).
List your homeWhat's special
Gas fireplaceWood-burning fireplaceComposite no-maintenance deckFully fenced backyardGleaming wood floorsSunny breakfast areaAll-purpose laundry room
Zillow last checked:
Listing updated:
Listed by:
Jamie Coley 202-669-1331,
Long & Foster Real Estate, Inc.,
Listing Team: Heller Coley Reed Team
Bought with:
Erich Cabe, 581456
Compass
Pierre Chauvet, 636983
Compass
Source: Bright MLS,MLS#: MDMC2158032
Facts & features
Interior
Bedrooms & bathrooms
- Bedrooms: 3
- Bathrooms: 3
- Full bathrooms: 3
- Main level bathrooms: 2
- Main level bedrooms: 3
Rooms
- Room types: Living Room, Dining Room, Primary Bedroom, Bedroom 2, Bedroom 3, Kitchen, Den, Foyer, Breakfast Room, Laundry, Recreation Room, Storage Room, Bathroom 2, Bathroom 3, Primary Bathroom
Basement
- Area: 1250
Heating
- Forced Air, Natural Gas
Cooling
- Central Air, Electric
Appliances
- Included: Microwave, Dishwasher, Disposal, Dryer, Exhaust Fan, Oven/Range - Gas, Washer, Refrigerator, Gas Water Heater
- Laundry: In Basement, Laundry Room
Features
- Crown Molding, Breakfast Area, Combination Kitchen/Dining, Entry Level Bedroom, Family Room Off Kitchen, Formal/Separate Dining Room, Kitchen - Gourmet, Kitchen - Table Space, Upgraded Countertops, Walk-In Closet(s)
- Flooring: Wood
- Basement: Finished,Interior Entry,Walk-Out Access
- Number of fireplaces: 2
- Fireplace features: Mantel(s), Gas/Propane, Wood Burning
Interior area
- Total structure area: 3,096
- Total interior livable area: 3,046 sqft
- Finished area above ground: 1,846
- Finished area below ground: 1,200
Property
Parking
- Total spaces: 3
- Parking features: Garage Faces Front, Asphalt, Attached, Driveway
- Attached garage spaces: 1
- Uncovered spaces: 2
Accessibility
- Accessibility features: Other
Features
- Levels: Three
- Stories: 3
- Patio & porch: Screened Porch
- Pool features: None
- Fencing: Chain Link
- Has view: Yes
- View description: Garden
Lot
- Size: 9,445 Square Feet
- Features: Landscaped
Details
- Additional structures: Above Grade, Below Grade
- Parcel number: 160700554147
- Zoning: R60
- Special conditions: Standard
Construction
Type & style
- Home type: SingleFamily
- Architectural style: Ranch/Rambler
- Property subtype: Single Family Residence
Materials
- Brick, Vinyl Siding
- Foundation: Permanent
- Roof: Architectural Shingle
Condition
- Excellent
- New construction: No
- Year built: 1961
Utilities & green energy
- Sewer: Public Sewer
- Water: Public
Community & HOA
Community
- Subdivision: Alta Vista
HOA
- Has HOA: No
Location
- Region: Bethesda
Financial & listing details
- Price per square foot: $439/sqft
- Tax assessed value: $852,700
- Annual tax amount: $10,547
- Date on market: 1/9/2025
- Listing agreement: Exclusive Right To Sell
- Inclusions: See Disclosures
- Exclusions: See Disclosures
- Ownership: Fee Simple
Price history
| Date | Event | Price |
|---|---|---|
| 2/27/2025 | Sold | $1,336,000+16.2%$439/sqft |
Source:  Bright MLS #MDMC2158032 Report a problem Bright MLS #MDMC2158032 Report a problem | ||
| 1/15/2025 | Pending sale | $1,150,000$378/sqft |
Source:  Long & Foster Broker Feed #MDMC2158032 Report a problem Long & Foster Broker Feed #MDMC2158032 Report a problem | ||
| 1/9/2025 | Listed for sale | $1,150,000$378/sqft |
Source: Long & Foster Broker Feed #MDMC2158032 Report a problem | ||
Public tax history
| Year | Property taxes | Tax assessment |
|---|---|---|
| 2025 | $11,137 +13.5% | $896,333 +5.1% |
| 2024 | $9,816 +4.2% | $852,700 +4.3% |
| 2023 | $9,419 +9.1% | $817,467 +4.5% |
| 2022 | $8,632 +4.8% | $782,233 +4.7% |
| 2021 | $8,236 -0.1% | $747,000 |
| 2020 | $8,241 -3.4% | $747,000 -3.4% |
| 2019 | $8,529 -0.2% | $773,500 |
| 2018 | $8,545 +3.8% | $773,500 +6.5% |
| 2017 | $8,229 +31.3% | $726,233 +7% |
| 2016 | $6,269 | $678,967 +7.5% |
| 2015 | $6,269 | $631,700 +1.2% |
| 2014 | $6,269 | $624,000 +1.2% |
| 2013 | -- | $616,300 +1.3% |
| 2012 | -- | $608,600 |
| 2011 | -- | $608,600 |
| 2010 | -- | $608,600 -20.5% |
| 2009 | -- | $765,330 +12.3% |
| 2008 | -- | $681,700 +14% |
| 2007 | -- | $598,070 +16.3% |
| 2006 | -- | $514,440 +14.1% |
| 2005 | -- | $450,860 +16.4% |
| 2004 | -- | $387,280 +19.6% |
| 2003 | -- | $323,700 +3% |
| 2002 | -- | $314,342 |
| 2001 | -- | $314,342 |
Find assessor info on the county website
Neighborhood: Alta Vista
Nearby homes
- $999,700-- bd3 ba2.1k sqft5206 Camberley Ave, Bethesda, MD 20814Off Market
- $1,174,1004 bd3 ba3.3k sqft5310 Acacia Ave, Bethesda, MD 20814Off Market

- $1,013,6004 bd3 ba2.1k sqft5403 W Cedar Ln, Bethesda, MD 20814Off Market
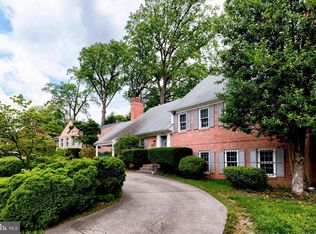
- $1,034,200-- bd2 ba2.1k sqft5405 Cedar Ln, Bethesda, MD 20814Off Market
- $1,067,9006 bd4 ba2.2k sqft5312 Acacia Ave, Bethesda, MD 20814Off Market
- $1,063,000-- bd2 ba1.9k sqft5209 Camberley Ave, Bethesda, MD 20814Off Market
- $1,3005 bd3 ba2.2k sqft5200 Camberley Ave, Bethesda, MD 20814For Rent
- $1,033,3004 bd2 ba2.4k sqft5211 Camberley Ave, Bethesda, MD 20814Off Market
Nearby schools
GreatSchools rating
- 9/10Wyngate Elementary SchoolGrades: K-5Distance: 1.2 mi
- 9/10North Bethesda Middle SchoolGrades: 6-8Distance: 1 mi
- 9/10Walter Johnson High SchoolGrades: 9-12Distance: 1.9 mi
Schools provided by the listing agent
- Elementary: Wyngate
- Middle: North Bethesda
- High: Walter Johnson
- District: Montgomery County Public Schools
Source: Bright MLS. This data may not be complete. We recommend contacting the local school district to confirm school assignments for this home.
Get a cash offer in 3 minutes
Find out how much your home could sell for in as little as 3 minutes with a no-obligation cash offer.
Estimated market value
$1,327,400
Get a cash offer in 3 minutes
Find out how much your home could sell for in as little as 3 minutes with a no-obligation cash offer.
Estimated market value
$1,327,400
- Maryland
- Montgomery County
- Bethesda
- 20814
- Alta Vista
- 5208 Camberley Ave
Nearby cities
Nearby neighborhoods
Nearby zip codes
Other Bethesda Topics
