Skip main navigation
Off market
  • $208,900

    5208 Citation Ln, Forney, TX 75126

    2beds
    1,004sqft
    Single Family Residence
    Built in 2021
    4,922.28 Square Feet Lot
    $208,900 Zestimate®
    $208/sqft
    $1,668 Estimated rent

    Home value

    $208,900

    $196,000 - $219,000

    $1,668/mo

    Zestimate® history
    Loading
    Loading...

    Owner options

    List your home for rent

    $1,668/mo

    Rent Zestimate®

    Find your next renter with Zillow Rental Manager. Plus, with online applications, you can quickly screen prospective tenants – for free.

    Learn more

    $1,668/mo

    Rent Zestimate®

    Refinance and save

    $1,945/mo

    Est. payment

    Refinancing to a lower rate could help reduce your monthly payments and save thousands over the life of the loan.

    See today's rates

    $1,945/mo

    Est. payment

    Explore your selling options

    Work with a Zillow partner agent

    Leverage their expertise and Zillow's premium Showcase listings to get your home seen by more buyers.

    Get started

    List with your own agent

    Get your home in front of millions of buyers by listing it on Zillow.

    Learn how to do it

    Sell it yourself

    Take full control of how buyers see your home on Zillow by listing For Sale by Owner (FSBO).

    List your home

    What's special

    Modern appliances

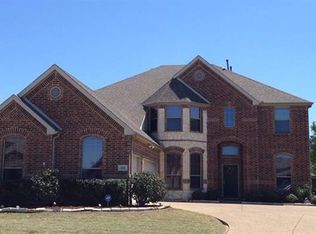
    Welcome to this beautiful 2 bed, 1 bath home located in the charming city of Forney. Upon entering, you'll be greeted with an abundance of natural light that fills the living area. The living room flows into the kitchen, perfect for entertaining guests or enjoying a meal.The kitchen is equipped with modern appliances and plenty of counter space. Both bedrooms are spacious, with windows that allow for plenty of natural light. The bathroom is conveniently located between the 2 bedrooms and features a shower-tub combo. The backyard of this home is a peaceful retreat, offering plenty of space for outdoor activities. The 2 car garage provides ample parking space & additional storage. This home has the added benefit of solar panels, significantly reducing energy costs. The solar panels are paid off, so buyer doesn't need to assume a loan or lease. This home is located near a variety of shopping & entertainment options. Don't miss your chance to make this lovely house your home!

    This property is off market, which means it's not currently listed for sale or rent on Zillow. This may be different from what's available on other websites or public sources.

    Zillow last checked:

    Listing updated:

    Listed by:

    Rita Bielecki 0739777 469-273-1431,

    Douglas Elliman Real Estate 469-273-1431

    Bought with:

    Kim Reid

    Justin Henry Real Estate Advis

    Source: NTREIS,MLS#: 20323655

    Facts & features

    Interior

    Bedrooms & bathrooms
    • Bedrooms: 2
    • Bathrooms: 1
    • Full bathrooms: 1
    Primary bedroom
    • Features: Walk-In Closet(s)
    • Level: First
    • Dimensions: 1 x 1
    Bedroom
    • Level: First
    • Dimensions: 1 x 1
    Primary bathroom
    • Level: First
    • Dimensions: 1 x 1
    Dining room
    • Level: First
    • Dimensions: 1 x 1
    Kitchen
    • Features: Granite Counters, Pantry
    • Level: First
    • Dimensions: 1 x 1
    Living room
    • Level: First
    • Dimensions: 1 x 1
    Heating
    • Active Solar, Central, Natural Gas
    Cooling
    • Central Air, Electric
    Appliances
    • Included: Dishwasher, Disposal, Gas Range, Microwave
    • Laundry: Washer Hookup, Electric Dryer Hookup, In Hall
    Features
    • Decorative/Designer Lighting Fixtures, High Speed Internet, Open Floorplan, Pantry, Cable TV, Walk-In Closet(s)
    • Flooring: Carpet, Laminate
    • Windows: Window Coverings
    • Has basement: No
    • Has fireplace: No
    Interior area
    • Total interior livable area: 1,004 sqft

    Property

    Parking
    • Total spaces: 2
    • Parking features: Door-Single, Garage Faces Front, Garage, Garage Door Opener
    • Attached garage spaces: 2
    Features
    • Levels: One
    • Stories: 1
    • Patio & porch: Front Porch, Covered
    • Pool features: None, Community
    • Fencing: Wood
    Lot
    • Size: 4,922 sqft
    • Features: Landscaped, Sprinkler System
    Details
    • Parcel number: 217566

    Construction

    Type & style
    • Home type: SingleFamily
    • Architectural style: Traditional,Detached
    • Property subtype: Single Family Residence
    Materials
    • Foundation: Slab
    • Roof: Composition
    Condition
    • Year built: 2021

    Utilities & green energy

    • Sewer: Public Sewer
    • Utilities for property: Municipal Utilities, Sewer Available, Water Available, Cable Available
    Green energy
    • Energy generation: Solar

    Community & neighborhood

    Security
    • Security features: Security System, Carbon Monoxide Detector(s)
    Community
    • Community features: Playground, Pool, Sidewalks
    Location
    • Region: Forney
    • Subdivision: Trinity Xing Ph 5c

    HOA & financial

    HOA
    • Has HOA: Yes
    • HOA fee: $450 annually
    • Services included: All Facilities, Association Management, Maintenance Grounds
    • Association name: Legacy Southwest Prop Mgmt
    • Association phone: 214-705-1615

    Other

    Other facts
    • Listing terms: Cash,Conventional,FHA,Other,VA Loan

    Price history

    DateEventPrice
    6/27/2023Sold--
    Source: NTREIS #20323655 Report a problem
    6/5/2023Pending sale$235,000$234/sqft
    Source: Douglas Elliman #20323655 Report a problem
    6/5/2023Contingent$235,000$234/sqft
    Source: NTREIS #20323655 Report a problem
    6/2/2023Price change$235,000-2.1%$234/sqft
    Source: NTREIS #20323655 Report a problem
    5/31/2023Price change$240,000+2.1%$239/sqft
    Source: NTREIS #20323655 Report a problem
    5/12/2023Listed for sale$235,000$234/sqft
    Source: NTREIS #20323655 Report a problem

    Public tax history

    Tax history is unavailable.

    Neighborhood: 75126

    Nearby schools

    GreatSchools rating
    Schools provided by the listing agent
    • Elementary: Lewis
    • Middle: Brown
    • High: North Forney
    • District: Forney ISD

    Source: NTREIS. This data may not be complete. We recommend contacting the local school district to confirm school assignments for this home.

    Get a cash offer in 3 minutes
    Find out how much your home could sell for in as little as 3 minutes with a no-obligation cash offer.
    Estimated market value
    $208,900
    Get a cash offer in 3 minutes
    Find out how much your home could sell for in as little as 3 minutes with a no-obligation cash offer.
    Estimated market value
    $208,900