Nestled in the highly sought-after Carmel Schools district, this stunning move-in ready home offers the perfect blend of style, comfort, & modern updates. Situated on a spacious .45 Acre corner lot, this 4-bedroom, 2.5-bath home is shaded by mature trees & on a quiet Cul-de-Sac. The backyard is the epitome of privacy & perfect outdoor living. Step inside to find gorgeous REAL hardwood floors flowing throughout the main level. The airy vaulted ceilings create an inviting atmosphere, anchored by a charming brick fireplace & a striking new chandelier. The private office, thoughtfully tucked away, boasts a bay window that fills the space w natural light. Brand new Neutral paint & carpet throughout the home. Upstairs, the luxurious Primary suite is sure to impress, showcasing vaulted ceilings & a beautifully renovated En Suite bath w a fresh, neutral design & HEATED floors. Brand new Frameless glass shower, creamy Zellige subway tile & oversized brick set natural stone look tile set the stage for great mornings! Three additional bedrooms & a newly refreshed hall bath provide ample space for family & guests. The finished basement offers endless possibilities-whether you envision a media room, home gym, or play area, this expansive space is ready to accommodate your needs. Outside, the oversized garage bump adds 10' x 15' of extra storage, perfect for outdoor gear and seasonal items. New back deck is 15 x 30 & fully fenced yard means tons of outdoor fun this summer! Don't miss this incredible opportunity to call this exceptional home yours! NEW: windows '21, roof & gutters '22, deck '24, Primary '25, Hall bath quartz top & tub '25, Paint & carpet '25. 220V run for EV charger in garage.
Sold
$618,000
5208 Clear Lake Ct, Carmel, IN 46033
4beds
3,218sqft
Residential, Single Family Residence
Built in 1993
0.45 Acres Lot
$641,000 Zestimate®
$192/sqft
$3,079 Estimated rent
Home value
$641,000
$603,000 - $679,000
$3,079/mo
Zestimate® history
Owner options
List your home for rent
$3,079/mo
Rent Zestimate®
Find your next renter with Zillow Rental Manager. Plus, with online applications, you can quickly screen prospective tenants – for free.
$3,079/mo
Rent Zestimate®
Refinance and save
$3,601/mo
Est. payment
Refinancing to a lower rate could help reduce your monthly payments and save thousands over the life of the loan.
$3,601/mo
Est. payment
Explore your selling options
Work with a Zillow partner agent
Leverage their expertise and Zillow's premium Showcase listings to get your home seen by more buyers.
Get startedList with your own agent
Get your home in front of millions of buyers by listing it on Zillow.
Learn how to do itSell it yourself
Take full control of how buyers see your home on Zillow by listing For Sale by Owner (FSBO).
List your homeWhat's special
Finished basementFully fenced yardCharming brick fireplaceOversized garage bumpPrivate officeAiry vaulted ceilingsCorner lot
Zillow last checked:
Listing updated:
Listed by:
Joanna McCallister Schutte 317-941-8309,
Berkshire Hathaway Home
Bought with:
Justin Cowan
@properties
Source: MIBOR as distributed by MLS GRID,MLS#: 22021322
Facts & features
Interior
Bedrooms & bathrooms
- Bedrooms: 4
- Bathrooms: 3
- Full bathrooms: 2
- 1/2 bathrooms: 1
- Main level bathrooms: 1
Primary bedroom
- Features: Carpet
- Level: Upper
- Area: 336 Square Feet
- Dimensions: 21 x 16
Bedroom 2
- Features: Carpet
- Level: Upper
- Area: 132 Square Feet
- Dimensions: 12 x 11
Bedroom 3
- Features: Carpet
- Level: Upper
- Area: 132 Square Feet
- Dimensions: 12 x 11
Bedroom 4
- Features: Carpet
- Level: Upper
- Area: 110 Square Feet
- Dimensions: 11 x 10
Bonus room
- Features: Carpet
- Level: Basement
- Area: 110 Square Feet
- Dimensions: 11 x 10
Breakfast room
- Features: Hardwood
- Level: Main
- Area: 110 Square Feet
- Dimensions: 10 x 11
Dining room
- Features: Hardwood
- Level: Main
- Area: 132 Square Feet
- Dimensions: 12 x 11
Great room
- Features: Hardwood
- Level: Main
- Area: 340 Square Feet
- Dimensions: 20 x 17
Kitchen
- Features: Hardwood
- Level: Main
- Area: 132 Square Feet
- Dimensions: 12 x 11
Laundry
- Features: Tile-Ceramic
- Level: Main
- Area: 64 Square Feet
- Dimensions: 8 x 8
Office
- Features: Carpet
- Level: Main
- Area: 180 Square Feet
- Dimensions: 15 x 12
Play room
- Features: Carpet
- Level: Basement
- Area: 512 Square Feet
- Dimensions: 32 x 16
Heating
- Forced Air
Appliances
- Included: Dryer, Disposal, Microwave, Electric Oven, Refrigerator, Washer
- Laundry: Laundry Room, Main Level
Features
- Vaulted Ceiling(s), Entrance Foyer, Hardwood Floors, High Speed Internet, Pantry, Walk-In Closet(s)
- Flooring: Hardwood
- Windows: Screens, Window Bay Bow, Windows Thermal, Wood Work Painted
- Basement: Finished,Storage Space
- Number of fireplaces: 1
- Fireplace features: Living Room
Interior area
- Total structure area: 3,218
- Total interior livable area: 3,218 sqft
- Finished area below ground: 876
Property
Parking
- Total spaces: 2
- Parking features: Attached, Side Load Garage, Storage, Workshop in Garage
- Attached garage spaces: 2
- Details: Garage Parking Other(Finished Garage, Garage Door Opener, Keyless Entry)
Features
- Levels: Two
- Stories: 2
- Patio & porch: Covered, Deck
- Fencing: Fenced,Fence Full Rear,Privacy,Gate
Lot
- Size: 0.45 Acres
- Features: Corner Lot, Cul-De-Sac, Sidewalks, Storm Sewer, Street Lights, Suburb
Details
- Parcel number: 291033006017000018
- Horse amenities: None
Construction
Type & style
- Home type: SingleFamily
- Architectural style: Colonial
- Property subtype: Residential, Single Family Residence
Materials
- Brick, Cement Siding
- Foundation: Concrete Perimeter
Condition
- Updated/Remodeled
- New construction: No
- Year built: 1993
Details
- Builder name: Estridge
Utilities & green energy
- Water: Municipal/City
- Utilities for property: Electricity Connected, Sewer Connected, Water Connected
Community & HOA
Community
- Subdivision: Lake Forest
HOA
- Has HOA: Yes
- Amenities included: Game Court Exterior, Jogging Path, Maintenance Grounds, Park, Trail(s)
- Services included: Association Home Owners, Entrance Common, Insurance, Maintenance, Nature Area, Walking Trails
- HOA fee: $525 annually
Location
- Region: Carmel
Financial & listing details
- Price per square foot: $192/sqft
- Tax assessed value: $518,300
- Annual tax amount: $5,082
- Date on market: 5/16/2025
- Cumulative days on market: 5 days
- Electric utility on property: Yes
Price history
| Date | Event | Price |
|---|---|---|
| 6/18/2025 | Sold | $618,000+12.4%$192/sqft |
Source:  MIBOR as distributed by MLS GRID #22021322 Report a problem MIBOR as distributed by MLS GRID #22021322 Report a problem | ||
| 5/20/2025 | Pending sale | $550,000$171/sqft |
Source: MIBOR as distributed by MLS GRID #22021322 Report a problem | ||
| 5/16/2025 | Listed for sale | $550,000+120%$171/sqft |
Source: MIBOR as distributed by MLS GRID #22021322 Report a problem | ||
| 12/15/2010 | Sold | $250,000-6.6%$78/sqft |
Source: MIBOR as distributed by MLS GRID #21050766 Report a problem | ||
| 11/28/2010 | Pending sale | $267,750$83/sqft |
Source: Prudential Real Estate #21050766 Report a problem | ||
| 10/3/2010 | Listed for sale | $267,750+3%$83/sqft |
Source: Prudential Real Estate #21050766 Report a problem | ||
| 2/28/2007 | Sold | $260,000$81/sqft |
Source: MIBOR as distributed by MLS GRID #2702598 Report a problem | ||
Public tax history
| Year | Property taxes | Tax assessment |
|---|---|---|
| 2025 | $5,517 +8.6% | $518,300 +5.8% |
| 2024 | $5,082 +11.7% | $489,900 +4.7% |
| 2023 | $4,551 +15.1% | $468,100 +16.9% |
| 2022 | $3,955 +9.2% | $400,400 +13.9% |
| 2021 | $3,622 +2.4% | $351,400 +9% |
| 2020 | $3,536 +5.2% | $322,300 +2.4% |
| 2019 | $3,362 +1.1% | $314,800 +3.3% |
| 2018 | $3,327 +6.3% | $304,700 +0.9% |
| 2017 | $3,129 +0.5% | $301,900 +4.8% |
| 2016 | $3,112 +9.4% | $288,100 +5.4% |
| 2014 | $2,845 +1.5% | $273,300 +3.2% |
| 2013 | $2,804 -1.1% | $264,700 -0.1% |
| 2012 | $2,835 +18.6% | $265,000 +9% |
| 2011 | $2,390 -4.4% | $243,200 |
| 2010 | $2,499 +14.5% | $243,200 -3% |
| 2009 | $2,183 -0.2% | $250,700 +6.2% |
| 2007 | $2,188 -10.1% | $236,100 +5.2% |
| 2006 | $2,433 | $224,500 +12.1% |
| 2005 | -- | $200,200 +68% |
| 2002 | $2,211 -1% | $119,200 +200% |
| 2001 | $2,233 | $39,730 |
Find assessor info on the county website
Neighborhood: 46033
Nearby homes
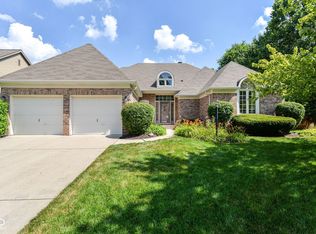
- $450,0003 bd2 ba1.9k sqft5196 Clear Lake Ct, Carmel, IN 46033Sold

- $530,6004 bd3 ba2.3k sqft5207 Clear Lake Ct, Carmel, IN 46033Off Market
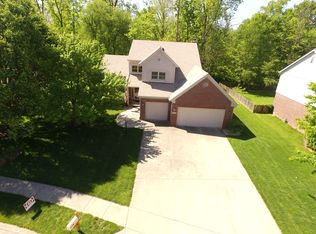
- $542,1003 bd3 ba2.5k sqft5195 Clear Lake Ct, Carmel, IN 46033Off Market
- $555,3004 bd2 ba2.5k sqft5184 Clear Lake Ct, Carmel, IN 46033Off Market
- $574,5004 bd3 ba2.5k sqft11787 Pursel Ln, Carmel, IN 46033Off Market
- $607,9004 bd2 ba2.6k sqft11779 Pursel Ln, Carmel, IN 46033Off Market
- $588,2003 bd2 ba3.3k sqft11795 Pursel Ln, Carmel, IN 46033Off Market
- $513,0004 bd3 ba2.3k sqft5187 Clear Lake Ct, Carmel, IN 46033Sold
Nearby schools
GreatSchools rating
- 9/10Woodbrook Elementary SchoolGrades: PK-5Distance: 1.1 mi
- 8/10Clay Middle SchoolGrades: 6-8Distance: 0.8 mi
- 10/10Carmel High SchoolGrades: 9-12Distance: 2.5 mi
Get a cash offer in 3 minutes
Find out how much your home could sell for in as little as 3 minutes with a no-obligation cash offer.
Estimated market value
$641,000
Get a cash offer in 3 minutes
Find out how much your home could sell for in as little as 3 minutes with a no-obligation cash offer.
Estimated market value
$641,000
- Indiana
- Hamilton County
- Carmel
- 46033
- 5208 Clear Lake Ct
Nearby cities
Nearby neighborhoods
Nearby zip codes
Other Carmel Topics
