Nestled on the end of a quiet cul-de-sac sits this lovingly maintained home in desirable Skyline Ranch. You'll enjoy being walking distance to the community park, and just 10-15 minutes to all of the shopping and conveniences of Benbrook and SW Fort Worth. Benbrook Lake and all of its nature trails are nearby; and the neighborhood feeds coveted Rolling Hills Elementary! This neutral move-in-ready home eels spacious and airy thanks to tall ceilings and a freshly-painted interior. The dedicated office sits at the front of the home; the large kitchen, dining, and living spaces are all open-concept and washed with natural light. Art niches, archways, and bullnose corners lend charm. The carpet throughout is brand-spanking new - with an extra thick pad you'll notice as you walk around. Secondary bedrooms are split from a serene master suite boasting an oversized soaking tub, dual shower heads, closets and sinks. The yard is supersized thanks to the cul-de-sac!
Sold
Price Unknown
5208 Cross Plains Ct, Fort Worth, TX 76126
3beds
1,973sqft
Single Family Residence
Built in 2014
7,492 Square Feet Lot
$386,600 Zestimate®
$--/sqft
$2,539 Estimated rent
Home value
$386,600
$367,000 - $406,000
$2,539/mo
Zestimate® history
Owner options
List your home for rent
$2,539/mo
Rent Zestimate®
Find your next renter with Zillow Rental Manager. Plus, with online applications, you can quickly screen prospective tenants – for free.
$2,539/mo
Rent Zestimate®
Refinance and save
$315/mo
Est. payment
Refinancing to a lower rate could help reduce your monthly payments and save thousands over the life of the loan.
$315/mo
Est. payment
Explore your selling options
Work with a Zillow partner agent
Leverage their expertise and Zillow's premium Showcase listings to get your home seen by more buyers.
Get startedList with your own agent
Get your home in front of millions of buyers by listing it on Zillow.
Learn how to do itSell it yourself
Take full control of how buyers see your home on Zillow by listing For Sale by Owner (FSBO).
List your homeWhat's special
Zillow last checked:
Listing updated:
Listed by:
Devon Reyes 0636566 817-523-9113,
League Real Estate 817-523-9113,
Alberto Reyes 0639933 817-586-5894,
League Real Estate
Bought with:
Jonathan Bell
League Real Estate
Source: NTREIS,MLS#: 20651004
Facts & features
Interior
Bedrooms & bathrooms
- Bedrooms: 3
- Bathrooms: 2
- Full bathrooms: 2
Primary bedroom
- Features: Dual Sinks, En Suite Bathroom, Garden Tub/Roman Tub, Separate Shower, Walk-In Closet(s)
- Level: First
Bedroom
- Level: First
Bedroom
- Level: First
Dining room
- Level: First
Other
- Features: Solid Surface Counters
- Level: First
Kitchen
- Features: Eat-in Kitchen, Granite Counters, Pantry, Walk-In Pantry
- Level: First
Laundry
- Level: First
Living room
- Features: Fireplace
- Level: First
Office
- Level: First
Heating
- Central, Electric, Fireplace(s)
Cooling
- Central Air, Ceiling Fan(s), Electric
Appliances
- Included: Dishwasher, Electric Range, Disposal, Microwave
- Laundry: Washer Hookup, Electric Dryer Hookup, Laundry in Utility Room
Features
- Decorative/Designer Lighting Fixtures, Eat-in Kitchen, Granite Counters, High Speed Internet, Open Floorplan
- Flooring: Carpet, Ceramic Tile
- Windows: Window Coverings
- Has basement: No
- Number of fireplaces: 1
- Fireplace features: Living Room, Wood Burning
Interior area
- Total interior livable area: 1,973 sqft
Property
Parking
- Total spaces: 2
- Parking features: Door-Single, Driveway, Garage Faces Front, Garage, Inside Entrance
- Attached garage spaces: 2
- Has uncovered spaces: Yes
Features
- Levels: One
- Stories: 1
- Patio & porch: Front Porch
- Pool features: None
- Fencing: Wood
Lot
- Size: 7,492 Square Feet
- Features: Cul-De-Sac, Interior Lot, Subdivision, Sprinkler System, Few Trees
Details
- Parcel number: 41688430
Construction
Type & style
- Home type: SingleFamily
- Architectural style: Traditional,Detached
- Property subtype: Single Family Residence
Materials
- Brick, Rock, Stone
- Foundation: Slab
- Roof: Composition
Condition
- Year built: 2014
Utilities & green energy
- Sewer: Public Sewer
- Water: Public
- Utilities for property: Sewer Available, Water Available
Community & HOA
Community
- Features: Playground, Trails/Paths, Curbs, Sidewalks
- Security: Prewired, Smoke Detector(s)
- Subdivision: Skyline Ranch
HOA
- Has HOA: Yes
- Services included: Association Management, Maintenance Grounds
- HOA fee: $315 annually
- HOA name: Vision Communities Management LLC
- HOA phone: 972-612-2303
Location
- Region: Fort Worth
Financial & listing details
- Tax assessed value: $364,500
- Annual tax amount: $7,993
- Date on market: 7/8/2024
- Cumulative days on market: 13 days
- Listing terms: Cash,Conventional,FHA,VA Loan
- Exclusions: Front porch swing, fridge, washer and dryer
Price history
| Date | Event | Price |
|---|---|---|
| 8/10/2024 | Listing removed | -- |
Source: Zillow Rentals Report a problem | ||
| 8/7/2024 | Price change | $2,400-4%$1/sqft |
Source: Zillow Rentals Report a problem | ||
| 8/3/2024 | Price change | $2,500-3.8%$1/sqft |
Source: Zillow Rentals Report a problem | ||
| 8/1/2024 | Price change | $2,600-2.8%$1/sqft |
Source: Zillow Rentals Report a problem | ||
| 7/30/2024 | Sold | -- |
Source: NTREIS #20651004 Report a problem | ||
| 7/30/2024 | Listed for rent | $2,675$1/sqft |
Source: Zillow Rentals Report a problem | ||
| 7/21/2024 | Pending sale | $375,000$190/sqft |
Source: NTREIS #20651004 Report a problem | ||
| 7/17/2024 | Contingent | $375,000$190/sqft |
Source: NTREIS #20651004 Report a problem | ||
| 7/15/2024 | Listed for sale | $375,000$190/sqft |
Source: NTREIS #20651004 Report a problem | ||
| 7/8/2024 | Listing removed | -- |
Source: NTREIS #20651004 Report a problem | ||
| 7/3/2024 | Listed for sale | $375,000$190/sqft |
Source: NTREIS #20651004 Report a problem | ||
Public tax history
| Year | Property taxes | Tax assessment |
|---|---|---|
| 2025 | $7,979 +22.9% | $364,500 -1.9% |
| 2024 | $6,495 +2.9% | $371,560 -7.5% |
| 2023 | $6,312 -14.4% | $401,714 +23.3% |
| 2022 | $7,377 +4.2% | $325,819 +11.6% |
| 2021 | $7,083 +2.1% | $291,923 +4% |
| 2020 | $6,936 +3.3% | $280,688 -0.3% |
| 2019 | $6,713 +1.6% | $281,653 +5.2% |
| 2018 | $6,607 +5.7% | $267,726 +5.8% |
| 2017 | $6,250 +8.7% | $253,071 +10.9% |
| 2016 | $5,747 +4961.8% | $228,249 +7.7% |
| 2015 | $114 | $211,877 +5196.9% |
| 2014 | $114 | $4,000 |
Find assessor info on the county website
Neighborhood: Skyline Ranch
Nearby homes
- $447,9003 bd2 ba2.6k sqft5212 Cross Plains Ct, Fort Worth, TX 76126Off Market
- $--3 bd2 ba2.1k sqft5204 Cross Plains Ct, Fort Worth, TX 76126Sold
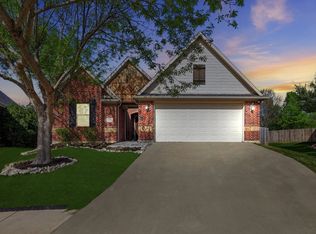
- $336,4003 bd2 ba1.7k sqft5225 Woodglen Ln, Fort Worth, TX 76126Off Market
- $393,4003 bd2 ba2k sqft5216 Cross Plains Ct, Fort Worth, TX 76126Off Market

- $--3 bd2 ba1.9k sqft5221 Woodglen Ln, Fort Worth, TX 76126Sold
- $--3 bd2 ba1.8k sqft5233 Woodglen Ln, Fort Worth, TX 76126Sold
- $--3 bd3 ba2.2k sqft5213 Woodglen Ln, Fort Worth, TX 76126Sold
- $--4 bd3 ba2.7k sqft5205 Woodglen Ln, Fort Worth, TX 76126Sold
Nearby schools
GreatSchools rating
- 9/10Rolling Hills Elementary SchoolGrades: PK-5Distance: 1.6 mi
- 5/10Benbrook Middle/High SchoolGrades: 6-12Distance: 0.8 mi
Schools provided by the listing agent
- Elementary: Rolling Hills
- Middle: Benbrook
- High: Benbrook
- District: Fort Worth ISD
Source: NTREIS. This data may not be complete. We recommend contacting the local school district to confirm school assignments for this home.
Get a cash offer in 3 minutes
Find out how much your home could sell for in as little as 3 minutes with a no-obligation cash offer.
Estimated market value
$386,600
Get a cash offer in 3 minutes
Find out how much your home could sell for in as little as 3 minutes with a no-obligation cash offer.
Estimated market value
$386,600
- Texas
- Tarrant County
- Fort Worth
- 76126
- Skyline Ranch
- 5208 Cross Plains Ct
Nearby cities
Nearby neighborhoods
Nearby zip codes
Other Fort Worth Topics
