Welcome to this beautifully updated 3 bedroom, 2 bath single family home located in the desirable Deer Creek Village. This move in ready property features recently replaced flooring, fresh interior paint, and updated light fixtures, giving the home a modern and refreshed feel throughout. The roof is only 5 years old, offering added value and peace of mind for the new owner. The spacious kitchen is a standout, offering plenty of room for cooking, entertaining, and gathering with family and friends. The open layout flows seamlessly into the main living areas, creating a comfortable and inviting atmosphere. Step outside to what truly sets this home apart, a private pool overlooking an incredible water view. This is the highlight of the property, providing a peaceful and scenic backdrop perfect for relaxing mornings, entertaining guests, or enjoying Florida sunsets. Conveniently located near major attractions, shopping, dining, and major highways, this home offers both comfort and an unbeatable location.
Sold for $485,000
$485,000
5208 DEER CREEK DRIVE, ORLANDO, FL 32821
3beds
1,540sqft
Single Family Residence
Built in 1989
8,708 Square Feet Lot
$483,900 Zestimate®
$315/sqft
$2,536 Estimated rent
Home value
$483,900
$460,000 - $508,000
$2,536/mo
Zestimate® history
Owner options
List your home for rent
$2,536/mo
Rent Zestimate®
Find your next renter with Zillow Rental Manager. Plus, with online applications, you can quickly screen prospective tenants – for free.
$2,536/mo
Rent Zestimate®
Refinance and save
$3,532/mo
Est. payment
Refinancing to a lower rate could help reduce your monthly payments and save thousands over the life of the loan.
$3,532/mo
Est. payment
Explore your selling options
Work with a Zillow partner agent
Leverage their expertise and Zillow's premium Showcase listings to get your home seen by more buyers.
Get startedList with your own agent
Get your home in front of millions of buyers by listing it on Zillow.
Learn how to do itSell it yourself
Take full control of how buyers see your home on Zillow by listing For Sale by Owner (FSBO).
List your homeWhat's special
Private poolIncredible water viewUpdated light fixturesFresh interior paintComfortable and inviting atmosphereSpacious kitchenRecently replaced flooring
Zillow last checked:
Listing updated:
Listed by:
Miluska Parot 352-573-3697,
LPT REALTY, LLC 877-366-2213
Bought with:
Jessie Nemeh, 3359443
RE/MAX DOWNTOWN
Source: Stellar MLS,MLS#: S5148799 Originating MLS: Orlando Regional
Originating MLS: Orlando Regional
Facts & features
Interior
Bedrooms & bathrooms
- Bedrooms: 3
- Bathrooms: 2
- Full bathrooms: 2
Primary bedroom
- Features: Walk-In Closet(s)
- Level: First
- Area: 192.5 Square Feet
- Dimensions: 17.5x11
Bedroom 2
- Features: Built-in Closet
- Level: First
- Area: 121 Square Feet
- Dimensions: 11x11
Bedroom 3
- Features: Built-in Closet
- Level: First
- Area: 110 Square Feet
- Dimensions: 11x10
Dining room
- Level: First
- Area: 100 Square Feet
- Dimensions: 10x10
Kitchen
- Level: First
Living room
- Level: First
- Area: 425 Square Feet
- Dimensions: 25x17
Heating
- Central
Cooling
- Central Air
Appliances
- Included: Dishwasher, Dryer, Microwave, Range Hood, Refrigerator, Washer
- Laundry: In Garage
Features
- Ceiling Fan(s), Living Room/Dining Room Combo
- Flooring: Laminate, Tile
- Has fireplace: No
Interior area
- Total structure area: 2,028
- Total interior livable area: 1,540 sqft
Property
Parking
- Total spaces: 2
- Parking features: Garage - Attached
- Attached garage spaces: 2
- Details: Garage Dimensions: 21x19
Features
- Levels: One
- Stories: 1
- Exterior features: Private Mailbox, Sidewalk
- Has private pool: Yes
- Pool features: In Ground
- Has view: Yes
- View description: Lake
- Has water view: Yes
- Water view: Lake
- Waterfront features: Lake Privileges
Lot
- Size: 8,708 Square Feet
Details
- Parcel number: 172429200103650
- Zoning: P-D
- Special conditions: None
Construction
Type & style
- Home type: SingleFamily
- Property subtype: Single Family Residence
Materials
- Block
- Foundation: Slab
- Roof: Shingle
Condition
- New construction: No
- Year built: 1989
Utilities & green energy
- Sewer: Public Sewer
- Water: Public
- Utilities for property: Public
Community & HOA
Community
- Pet fee: $0 monthly
- Subdivision: DEER CREEK VILLAGE SEC 05
HOA
- Has HOA: Yes
- HOA fee: $38 monthly
- HOA name: Real Management
- HOA phone: 214-269-2520
Location
- Region: Orlando
Financial & listing details
- Price per square foot: $315/sqft
- Tax assessed value: $341,942
- Annual tax amount: $2,508
- Date on market: 4/28/2026
- Cumulative days on market: 61 days
- Ownership: Fee Simple
- Total actual rent: 0
- Road surface type: Paved
Price history
| Date | Event | Price |
|---|---|---|
| 7/17/2026 | Sold | $485,000-2%$315/sqft |
Source:  Stellar MLS #S5148799 Report a problem Stellar MLS #S5148799 Report a problem | ||
| 7/8/2026 | Contingent | $495,000$321/sqft |
Source: Stellar MLS #S5148799 Report a problem | ||
| 6/28/2026 | Pending sale | $495,000$321/sqft |
Source: Stellar MLS #S5148799 Report a problem | ||
| 5/11/2026 | Price change | $495,000-0.8%$321/sqft |
Source: Stellar MLS #S5148799 Report a problem | ||
| 4/28/2026 | Listed for sale | $499,000+20.2%$324/sqft |
Source: Stellar MLS #S5148799 Report a problem | ||
| 10/3/2025 | Sold | $415,000$269/sqft |
Source: Stellar MLS #O6331613 Report a problem | ||
| 9/2/2025 | Pending sale | $415,000$269/sqft |
Source: Stellar MLS #O6331613 Report a problem | ||
| 8/28/2025 | Listed for sale | $415,000+245.8%$269/sqft |
Source: Stellar MLS #O6331613 Report a problem | ||
| 2/14/1996 | Sold | $120,000$78/sqft |
Source: Public Record Report a problem | ||
Public tax history
| Year | Property taxes | Tax assessment |
|---|---|---|
| 2024 | $2,336 +7.7% | $157,361 +3% |
| 2023 | $2,169 +5.1% | $152,778 +3% |
| 2022 | $2,064 +2.1% | $148,328 +3% |
| 2021 | $2,022 +0.6% | $144,008 +1.4% |
| 2020 | $2,009 +1.8% | $142,020 +2.3% |
| 2019 | $1,973 +1.6% | $138,827 +1.9% |
| 2018 | $1,942 +0% | $136,238 -28.9% |
| 2017 | $1,942 +2.5% | $191,543 +7.6% |
| 2016 | $1,894 +1.7% | $178,096 +5.7% |
| 2015 | $1,862 -3.6% | $168,569 +17.4% |
| 2014 | $1,932 +2% | $143,598 +8.6% |
| 2013 | $1,894 +1% | $132,208 +6% |
| 2012 | $1,875 -1% | $124,730 -2.1% |
| 2011 | $1,893 +4.9% | $127,420 -3.1% |
| 2010 | $1,805 | $131,555 -11.8% |
| 2009 | -- | $149,086 -25.7% |
| 2008 | $1,657 -6.6% | $200,560 -16.6% |
| 2007 | $1,774 -5.4% | $240,562 +12.6% |
| 2006 | $1,875 +2.3% | $213,635 +36.1% |
| 2005 | $1,833 +4.9% | $157,001 +22.8% |
| 2004 | $1,748 +0.9% | $127,859 +4.2% |
| 2003 | $1,732 +3.2% | $122,652 +8.6% |
| 2002 | $1,678 -1.1% | $112,911 +10.3% |
| 2001 | $1,696 +2.3% | $102,345 +4.3% |
| 2000 | $1,658 | $98,146 |
Find assessor info on the county website
Neighborhood: Williamsburg
Nearby homes
- $539,8004 bd2 ba2.4k sqft5214 Deer Creek Dr, Orlando, FL 32821Off Market
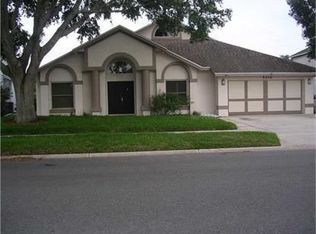
- $433,5003 bd2 ba1.6k sqft5202 Deer Creek Dr, Orlando, FL 32821Off Market
- $100-- bd-- ba-- sqft5250 Deer Creek Dr, Orlando, FL 32821Off Market
- $445,3003 bd2 ba2.7k sqft5196 Deer Creek Dr, Orlando, FL 32821Off Market
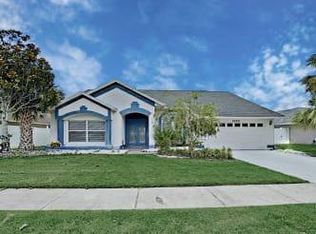
- $396,1004 bd2 ba1.4k sqft5220 Deer Creek Dr, Orlando, FL 32821Off Market
- $446,6003 bd2 ba2k sqft5207 Deer Creek Dr, Orlando, FL 32821Off Market
- $529,3004 bd2 ba2.4k sqft5213 Deer Creek Dr, Orlando, FL 32821Off Market
- $381,3003 bd2 ba1.2k sqft5190 Deer Creek Dr, Orlando, FL 32821Off Market
Nearby schools
GreatSchools rating
- 2/10Sunshine ElementaryGrades: PK-5Distance: 3 mi
- 5/10Freedom Middle SchoolGrades: 6-8Distance: 2.1 mi
- 5/10LAKE BUENA VISTA HIGH SCHOOL-0932Grades: 9-12Distance: 3.4 mi
Get a cash offer in 3 minutes
Find out how much your home could sell for in as little as 3 minutes with a no-obligation cash offer.
Estimated market value
$483,900
Get a cash offer in 3 minutes
Find out how much your home could sell for in as little as 3 minutes with a no-obligation cash offer.
Estimated market value
$483,900
- Florida
- Orange County
- Orlando
- 32821
- Williamsburg
- 5208 DEER CREEK DRIVE
Nearby cities
Nearby neighborhoods
Nearby zip codes
Other Orlando Topics
