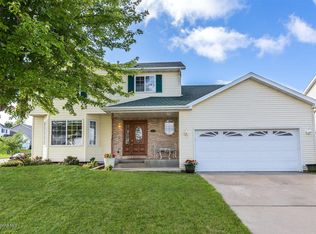
Full Address: 5208 Duvall St. NW Rochester, MN 55901
Type: Single Family Home
Bedrooms: 3
Bathrooms: 3
Pets: Yes (restrictions and additional fees apply)
Parking: 2-car garage
Laundry: Washer/Dryer
Rent: $1995.00
Monthly tech fee: $15.00
Utilities: Electric, gas, water, and trash paid directly to the utility company.
Storm water is paid to management.
Averages are listed below:
Storm Water: $12.45
Available: Now!
Discover this beautiful 3-bedroom 3-bathroom home in northwest Rochester. This home offers beautiful natural lightings, spacious bedrooms, and a large front and back yard! There is a fireplace in the living room as well as sliding glass doors that lead out to the backyard, perfect for a summer barbeque! This home features a 2-car garage, a washer/dryer, and pets are welcome! Book your tour today!
APPLICATION TERMS
Holding Terms: Property will be held upon receipt of completed application, application fees, and $300 of the security deposit.
Application Fee: $50 per adult.
Security Deposit: Equal to the first month's rent; $300 paid with application, balance due within 3 business days after application has been approved.
The owner of this property requires credit screening, criminal background check, income of 3x the monthly rent, and rental history or home ownership.
Short term lease fees and additional pet fees may apply.
House for rent
$1,995/moFees may apply
5208 Duvall St NW, Rochester, MN 55901
3beds
--sqft
Price may not include required fees and charges. Price shown reflects the lease term provided. Learn more|
Single family residence
Available now
Cats, dogs OK
Air conditioner, central air
In unit laundry
Attached garage parking
Central, forced air
What's special
Beautiful natural lightingSpacious bedrooms
- 127 days |
- -- |
- -- |
Zillow last checked:
Listing updated:
Travel times

Let’s turn your rent into credit progress
Build credit history with every on-time payment and get credit for the payment you’re already making.
Facts & features
Interior
Bedrooms & bathrooms
- Bedrooms: 3
- Bathrooms: 3
- Full bathrooms: 3
Heating
- Central, Forced Air
Cooling
- Air Conditioner, Central Air
Appliances
- Included: Dishwasher, Microwave Oven, Oven, Refrigerator
- Laundry: In Unit
Features
- Storage
- Flooring: Carpet, Tile
Property
Parking
- Parking features: Attached, Garage
- Has attached garage: Yes
- Details: Contact manager
Details
- Additional structures: Garage(s)
- Parcel number: 741812058433
Construction
Type & style
- Home type: SingleFamily
- Property subtype: Single Family Residence
Utilities & green energy
- Utilities for property: Electricity, Garbage, Gas, Water
Community & HOA
Location
- Region: Rochester
Financial & listing details
- Lease term: 1 Year
Price history
| Date | Event | Price |
|---|---|---|
| 6/3/2026 | Price change | $1,995-5% |
Source: Zillow Rentals Report a problem | ||
| 6/1/2026 | Price change | $2,100-4.5% |
Source: Zillow Rentals Report a problem | ||
| 5/4/2026 | Price change | $2,200-8.3% |
Source: Zillow Rentals Report a problem | ||
| 3/30/2026 | Listed for rent | $2,400+20.3% |
Source: Zillow Rentals Report a problem | ||
| 4/14/2025 | Listing removed | $1,995 |
Source: Zillow Rentals Report a problem | ||
| 4/2/2025 | Listed for rent | $1,995+10.8% |
Source: Zillow Rentals Report a problem | ||
| 5/29/2020 | Listing removed | $1,800 |
Source: Matik Management Report a problem | ||
| 5/5/2020 | Listed for rent | $1,800+12.5% |
Source: Matik Management Report a problem | ||
| 4/29/2016 | Listing removed | $1,600 |
Source: Zillow Rental Manager Report a problem | ||
| 3/3/2016 | Listed for rent | $1,600+14.3% |
Source: Zillow Rental Manager Report a problem | ||
| 12/6/2015 | Listing removed | $1,400 |
Source: Matik Management Report a problem | ||
| 10/28/2015 | Listed for rent | $1,400 |
Source: Matik Management Report a problem | ||
Neighborhood: 55901
Nearby schools
GreatSchools rating
- 8/10George W. Gibbs Elementary SchoolGrades: PK-5Distance: 0.4 mi
- 3/10Dakota Middle SchoolGrades: 6-8Distance: 1.2 mi
- 5/10John Marshall Senior High SchoolGrades: 9-12Distance: 4.2 mi