Welcome to this classic two-story brick-front home, perfectly positioned in a highly sought-after southwest neighborhood near schools, scenic parks, and local restaurants.
From the moment you step into the dramatic two-story foyer, you'll feel the warmth and
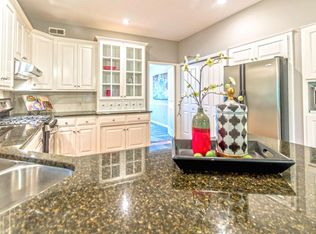
sophistication this home offers. The formal dining room exudes charm with rich hardwood floors, crown molding, a transom window, and plantation shutters-an ideal setting for hosting guests or holiday meals. The chef's kitchen is designed for both function and style, featuring granite countertops,
abundant cabinetry, stainless steel appliances, a prep island, subway tile backsplash, induction
cooktop, and a walk-in pantry with custom built-ins. Adjacent, the breakfast room opens to a screened porch and grilling deckperfect for casual dining or entertaining outdoors.
The living room is bright and welcoming with hardwood floors, triple transom-topped windows, a gas fireplace, and custom built-ins. A dedicated home office offers quiet productivity with classic finishes including hardwood floors, crown molding, plantation shutters, and a ceiling fan. The main-level laundry room is both practical and refined with tile flooring, a utility sink, ample cabinetry, and counter space for prep or folding.
Upstairs, the spacious primary suite is a serene retreat, highlighted by double doors, luxury vinyl plank flooring, a tray ceiling, and plantation shutters. The ensuite bath impresses with a vaulted ceiling, dual vanities, a jetted tub, walk-in shower, private water closet, linen storage, and more plantation shutters for a cohesive, upscale feel. Two additional bedrooms feature LVP flooring, built-in closet systems, ceiling fans, and share a stylish Jack-and-Jill bathroom with dual vanities and a tub/shower combination.
The finished lower level adds exceptional living space with a large family room, wet bar with granite counters, and walk-out access to a private patio. A fourth bedroom and full bath with walk-in shower create the perfect guest suite, while additional flex rooms are ideal for a home gym, hobby area, or extra storage.
Outside, enjoy a beautifully landscaped yard backing to mature trees for added privacy. The extra-wide two-car garage offers generous space for parking, storage, or a workshop.
Don't miss this opportunity to own a beautifully maintained homewhere comfort, quality, and location come together seamlessly.
Sold
Street View
Price Unknown
5208 E Tayside Cir, Columbia, MO 65203
4beds
4,272sqft
Single Family Residence
Built in 1991
-- sqft lot
$658,000 Zestimate®
$--/sqft
$3,223 Estimated rent
Home value
$658,000
$612,000 - $711,000
$3,223/mo
Zestimate® history
Owner options
List your home for rent
$3,223/mo
Rent Zestimate®
Find your next renter with Zillow Rental Manager. Plus, with online applications, you can quickly screen prospective tenants – for free.
$3,223/mo
Rent Zestimate®
Refinance and save
$225/mo
Est. payment
Refinancing to a lower rate could help reduce your monthly payments and save thousands over the life of the loan.
$225/mo
Est. payment
Explore your selling options
Work with a Zillow partner agent
Leverage their expertise and Zillow's premium Showcase listings to get your home seen by more buyers.
Get startedList with your own agent
Get your home in front of millions of buyers by listing it on Zillow.
Learn how to do itSell it yourself
Take full control of how buyers see your home on Zillow by listing For Sale by Owner (FSBO).
List your homeWhat's special
Gas fireplaceExtra-wide two-car garageScreened porchGranite countertopsJack-and-jill bathroomSpacious primary suiteStainless steel appliances
Zillow last checked:
Listing updated:
Listed by:
Shannon Drewing 573-525-0744,
Weichert, Realtors - House of Brokers 573-446-6767
Bought with:
Ryan Lidholm, 2016032760
Weichert, Realtors - House of Brokers
Source: CBORMLS,MLS#: 427428
Facts & features
Interior
Bedrooms & bathrooms
- Bedrooms: 4
- Bathrooms: 4
- Full bathrooms: 3
- 1/2 bathrooms: 1
Bedroom 2
- Description: LVP flooring, built-ins in closet, plantation shutters
- Level: Upper
- Area: 149
- Dimensions: 12.5 x 11.92
Bedroom 3
- Description: LVP flooring, built-ins in closet, plantation shutters
- Level: Upper
- Area: 169.12
- Dimensions: 14 x 12.08
Bedroom 4
- Description: LVP flooring, access to Storage
- Level: Lower
- Area: 194.36
- Dimensions: 18.08 x 10.75
Primary bathroom
- Description: LVP flooring, tray ceiling, 13.42x7 closet
- Level: Upper
- Area: 261.25
- Dimensions: 19 x 13.75
Full bathroom
- Level: Upper
Full bathroom
- Level: Upper
Full bathroom
- Level: Lower
Half bathroom
- Level: Main
Breakfast room
- Description: Slider to screened porch
- Level: Main
- Area: 134.19
- Dimensions: 11.75 x 11.42
Dining room
- Description: Hardwood floor, plantation shutters, crown molding
- Level: Main
- Area: 182.19
- Dimensions: 13.75 x 13.25
Family room
- Description: LVP flooring, wet bar, game closet, door to patio
- Level: Lower
- Area: 374.44
- Dimensions: 24.83 x 15.08
Kitchen
- Description: Granite counters, island, desk w/built-ins
- Level: Main
- Area: 200.54
- Dimensions: 14.67 x 13.67
Living room
- Description: Triple windows w/transoms, hardwood, built-ins w/gas fpl
- Level: Main
- Area: 365.69
- Dimensions: 24.25 x 15.08
Office
- Description: Hardwood floor, plantation shutters, crown molding
- Level: Main
- Area: 180.25
- Dimensions: 12.5 x 14.42
Heating
- Heat Pump, High Efficiency Furnace, Forced Air, Electric, Natural Gas
Cooling
- Heat Pump, Central Electric
Appliances
- Included: Humidifier
- Laundry: Washer/Dryer Hookup
Features
- High Speed Internet, Tub/Shower, Stand AloneShwr/MBR, Walk-In Closet(s), Wet Bar, Smart Thermostat, Breakfast Room, Eat-in Kitchen, Formal Dining, Cabinets-Custom Blt, Granite Counters, Wood Cabinets, Kitchen Island, Pantry
- Flooring: Wood, Carpet, Tile, Vinyl
- Basement: Walk-Out Access
- Has fireplace: Yes
- Fireplace features: Living Room, Gas, Screen
Interior area
- Total structure area: 4,272
- Total interior livable area: 4,272 sqft
- Finished area below ground: 1,135
Property
Parking
- Total spaces: 2
- Parking features: Attached, Paved
- Attached garage spaces: 2
Features
- Levels: 2 Story
- Patio & porch: Concrete, Back, Deck, Rear Porch
- Has spa: Yes
- Spa features: Tub/Built In Jetted
- Fencing: None
Lot
- Dimensions: 108.17 x 215 x 109.57 x 197.52
- Features: Rolling Slope, Curbs and Gutters
- Residential vegetation: Partially Wooded
Details
- Parcel number: 2030000011380001
- Zoning description: R-1 One- Family Dwelling*
- Other equipment: Radon Mit System
Construction
Type & style
- Home type: SingleFamily
- Property subtype: Single Family Residence
Materials
- Foundation: Concrete Perimeter
- Roof: ArchitecturalShingle
Condition
- Year built: 1991
Utilities & green energy
- Electric: City
- Gas: Gas-Natural
- Sewer: City
- Water: Public
- Utilities for property: Natural Gas Connected, Trash-City
Community & HOA
Community
- Subdivision: Highlands
HOA
- Has HOA: Yes
- HOA fee: $225 annually
Location
- Region: Columbia
Financial & listing details
- Tax assessed value: $467,000
- Annual tax amount: $5,228
- Date on market: 5/29/2025
- Road surface type: Paved
Price history
| Date | Event | Price |
|---|---|---|
| 9/2/2025 | Sold | -- |
Source:  CBORMLS #427428 Report a problem CBORMLS #427428 Report a problem | ||
| 7/21/2025 | Pending sale | $677,000$158/sqft |
Source: CBORMLS #427428 Report a problem | ||
| 6/19/2025 | Price change | $677,000-2.9%$158/sqft |
Source: CBORMLS #427428 Report a problem | ||
| 5/29/2025 | Listed for sale | $697,000+96.4%$163/sqft |
Source: CBORMLS #427428 Report a problem | ||
| 7/2/2014 | Sold | -- |
Source: CBORMLS #347415 Report a problem | ||
| 5/22/2014 | Price change | $354,900-1.4%$83/sqft |
Source: RE/MAX Boone Realty #347415 Report a problem | ||
| 5/7/2014 | Price change | $359,900-2.7%$84/sqft |
Source: RE/MAX Boone Realty #347415 Report a problem | ||
| 4/28/2014 | Price change | $369,900-1.4%$87/sqft |
Source: RE/MAX Boone Realty #347415 Report a problem | ||
| 4/15/2014 | Price change | $375,000-3.8%$88/sqft |
Source: RE/MAX Boone Realty #347415 Report a problem | ||
| 3/21/2014 | Price change | $389,900-2.5%$91/sqft |
Source: RE/MAX Boone Realty #347415 Report a problem | ||
| 9/4/2013 | Price change | $399,900-2.3%$94/sqft |
Source: RE/MAX Boone Realty #347415 Report a problem | ||
| 6/2/2013 | Price change | $409,500-0.7%$96/sqft |
Source: House of Brokers Realty, Inc #344007 Report a problem | ||
| 3/5/2013 | Listed for sale | $412,500$97/sqft |
Source: House of Brokers Realty, Inc #344007 Report a problem | ||
Public tax history
| Year | Property taxes | Tax assessment |
|---|---|---|
| 2025 | -- | $88,730 +14.5% |
| 2024 | $5,228 +0.8% | $77,501 |
| 2023 | $5,185 +8.1% | $77,501 +8% |
| 2022 | $4,796 -0.2% | $71,763 |
| 2021 | $4,805 -2.3% | $71,763 +4% |
| 2020 | $4,918 0% | $69,008 |
| 2019 | $4,918 +10% | $69,008 +10.8% |
| 2018 | $4,469 +1.2% | $62,282 |
| 2017 | $4,415 +0.2% | $62,282 |
| 2016 | $4,408 | $62,282 |
| 2015 | $4,408 +8.9% | $62,282 |
| 2014 | $4,048 | $62,282 |
| 2013 | -- | $62,282 |
| 2012 | -- | $62,282 |
| 2011 | -- | $62,282 |
| 2010 | -- | $62,282 |
| 2009 | -- | $62,282 |
| 2008 | -- | $62,282 |
| 2007 | -- | -- |
| 2003 | -- | $54,169 |
| 2002 | -- | $54,169 |
| 2001 | -- | $54,169 |
Find assessor info on the county website
Neighborhood: 65203
Nearby homes
- $626,3005 bd4 ba3.7k sqft5204 E Tayside Cir, Columbia, MO 65203Off Market
- $629,9005 bd4 ba3.9k sqft5300 E Tayside Cir, Columbia, MO 65203Off Market
- $558,0005 bd4 ba3.7k sqft1100 Dunbar Dr, Columbia, MO 65203Off Market

- $--4 bd5 ba4.4k sqft5303 E Tayside Cir, Columbia, MO 65203Sold
- $617,8005 bd4 ba4.1k sqft5304 E Tayside Cir, Columbia, MO 65203Off Market
- $867,9005 bd4 ba4.4k sqft5307 E Tayside Cir, Columbia, MO 65203Off Market
- $8,750-- sqftDunbar Dr, Columbia, MO 65203Off Market
- $718,1004 bd3 ba4.4k sqft1101 Dunbar Dr, Columbia, MO 65203Off Market
Nearby schools
GreatSchools rating
- 10/10Mill Creek Elementary SchoolGrades: PK-5Distance: 1.5 mi
- 10/10JOHN WARNER MIDDLE SCHOOLGrades: 6-8Distance: 0.9 mi
- 9/10Rock Bridge Senior High SchoolGrades: 9-12Distance: 1.2 mi
Schools provided by the listing agent
- Elementary: Mill Creek
- Middle: John Warner
- High: Rock Bridge
Source: CBORMLS. This data may not be complete. We recommend contacting the local school district to confirm school assignments for this home.
Sell for more on Zillow
Get a Zillow Showcase℠ listing at no additional cost and you could sell for .
$658,000
2% more
+$13,160
With Zillow Showcase(estimated)
$671,160
- Missouri
- Boone County
- Columbia
- 65203
- 5208 E Tayside Cir
Nearby cities
Nearby neighborhoods
Nearby zip codes
Other Columbia Topics
