Don't miss your chance to own this beautifully designed 3-bedroom, 2.5-bath townhome. Currently pre-construction, this home offers the opportunity for a brand-new, quality-built property in a desirable Winnemucca location. This 1,524 sq ft home spans two well-planned levels, with an open-concept main floor featuring soaring 9-foot ceilings, a spacious tandem two-car attached garage, and a kitchen equipped with 4-piece stainless steel appliances, including a French-door refrigerator and granite countertops. Enjoy low-maintenance living with a fully fenced backyard and professionally landscaped front grounds featuring automatic sprinkler and drip irrigation.This quality-built, low-maintenance new construction home suits a wide range of buyers and investors. Contact us today for more details and construction updates! Owner is a licensed Nevada Real Estate Agent. Agent is Principal. Taxes not yet assessed and based on lot only. Builder retains the right to change materials prior to build contract.
Active
$381,000
5208 Foothill Dr #36, Winnemucca, NV 89445
3beds
1,524sqft
Townhouse
Built in 2026
2,178 Square Feet Lot
$380,900 Zestimate®
$250/sqft
$280/mo HOA
What's special
Fully fenced backyardOpen-concept main floorProfessionally landscaped front groundsFrench-door refrigeratorGranite countertops
- 6 days
- 26
- 2
Likely to sell faster than
Zillow last checked:
Listing updated:
Listed by:
Dusty Shipp S.0176893 775-934-5785,
LPT Realty
Source: NNRMLS,MLS#: 260012488
Facts & features
Interior
Bedrooms & bathrooms
- Bedrooms: 3
- Bathrooms: 3
- Full bathrooms: 2
- 1/2 bathrooms: 1
Heating
- Electric, Forced Air
Cooling
- Central Air, Electric
Appliances
- Included: Dishwasher, Disposal, Electric Range, Microwave, Refrigerator
- Laundry: In Hall, Laundry Closet
Features
- High Ceilings, Kitchen Island, Vaulted Ceiling(s), Walk-In Closet(s)
- Flooring: Carpet, Luxury Vinyl
- Windows: Double Pane Windows, Low Emissivity Windows, Vinyl Frames
- Has fireplace: No
- Common walls with other units/homes: 1 Common Wall,End Unit
Interior area
- Total structure area: 1,524
- Total interior livable area: 1,524 sqft
Video & virtual tour
Property
Parking
- Total spaces: 2
- Parking features: Attached, Garage, Tandem
- Attached garage spaces: 2
Features
- Levels: Two
- Stories: 2
- Patio & porch: Uncovered, Patio
- Exterior features: Rain Gutters
- Spa features: None
- Fencing: Back Yard
Lot
- Size: 2,178 Square Feet
- Features: Gentle Sloping, Landscaped, Sprinklers In Front
Details
- Additional structures: None
- Parcel number: 16066415
- Zoning: R1
- Special conditions: Agent Owned
Construction
Type & style
- Home type: Townhouse
- Property subtype: Townhouse
- Attached to another structure: Yes
Materials
- Insulation - Batts, Insulation - Blown-In, Stone Veneer, Stucco
- Foundation: Crawl Space
- Roof: Composition,Pitched,Shingle
Condition
- New construction: Yes
- Year built: 2026
Utilities & green energy
- Sewer: Public Sewer
- Water: Public
- Utilities for property: Electricity Connected, Sewer Connected, Water Connected
Community & HOA
Community
- Security: Smoke Detector(s)
- Subdivision: Frontier Village Sub Ph-1
HOA
- Has HOA: Yes
- Amenities included: Barbecue, Landscaping, Management
- Services included: Landscape Maintenance - Partial, Insurance
- HOA fee: $25 monthly
- HOA name: Frontier Village Master Association
- Second HOA fee: $255 monthly
- Second HOA name: Frontier Village townhome Association
Location
- Region: Winnemucca
Financial & listing details
- Price per square foot: $250/sqft
- Annual tax amount: $185
- Date on market: 9/29/2026
- Cumulative days on market: 230 days
- Listing terms: Cash,Conventional,FHA,VA Loan
Estimated market value
$380,900
$362,000 - $400,000
$2,894/mo
Price history
| Date | Event | Price |
|---|---|---|
| 9/29/2026 | Listed for sale | $381,000$250/sqft |
Source:  NNRMLS #260012488 Report a problem NNRMLS #260012488 Report a problem | ||
| 8/15/2026 | Listing removed | $381,000$250/sqft |
Source: NNRMLS #260000066 Report a problem | ||
| 3/18/2026 | Price change | $381,000+1.6%$250/sqft |
Source: ECMLS #3627232 Report a problem | ||
| 12/23/2025 | Listed for sale | $374,900$246/sqft |
Source: ECMLS #3627232 Report a problem | ||
Public tax history
Tax history is unavailable.
Monthly payment
Est. payment
Payment breakdown
Explore the cost of this home by adjusting the details. Changes won't be saved.Climate risks
Neighborhood: 89445
Nearby schools
Schools provided by the listing agent
- Elementary: Winnemucca, Sarah
- Middle: Winnemucca Junior High School
- High: Albert Lowry High School
Source: NNRMLS. This data may not be complete. We recommend contacting the local school district to confirm school assignments for this home.
- $381,0003 bd3 ba1.5k sqft5208 Foothill Dr #13, Winnemucca, NV 89445For Sale

- $369,9002 bd3 ba1.2k sqft5206 Foothill Dr #14, Winnemucca, NV 89445For Sale

- $381,0003 bd3 ba1.5k sqft5222 Foothill Dr #37, Winnemucca, NV 89445New Construction
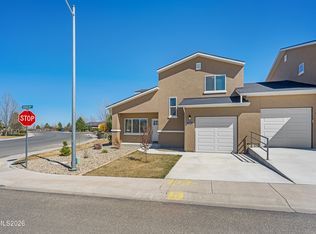
- $381,0003 bd3 ba1.5k sqft5222 Foothill Dr #13, Winnemucca, NV 89445For Sale
Similar homes
- $381,0003 bd3 ba1.5k sqft5242 Foothill Dr #41, Winnemucca, NV 89445Active

 MLS ID #260012563, Dusty Shipp, LPT Realty. NNRMLS
 - $381,0003 bd3 ba1.5k sqft5248 Foothill Dr #44, Winnemucca, NV 89445ActiveMLS ID #260012568, Dusty Shipp, LPT Realty. NNRMLS
- $381,0003 bd3 ba1.5k sqft5202 Foothill Dr #33, Winnemucca, NV 89445Active
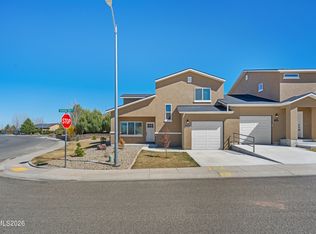 MLS ID #260012487, Dusty Shipp, LPT Realty. NNRMLS
 - $381,0003 bd3 ba1.5k sqft5228 Foothill Dr #40, Winnemucca, NV 89445ActiveMLS ID #260012670, Dusty Shipp, LPT Realty. NNRMLS
- $381,0003 bd3 ba1.5k sqft5222 Foothill Dr #37, Winnemucca, NV 89445ActiveMLS ID #260012662, Dusty Shipp, LPT Realty. NNRMLS
- $369,9002 bd3 ba1.2k sqft5204 Foothill Dr #34, Winnemucca, NV 89445ActiveMLS ID #260012489, Dusty Shipp, LPT Realty. NNRMLS
- $369,9002 bd3 ba1.2k sqft5244 Foothill Dr #42, Winnemucca, NV 89445ActiveMLS ID #260012658, Dusty Shipp, LPT Realty. NNRMLS
- $369,9002 bd3 ba1.2k sqft5224 Foothill Dr #38, Winnemucca, NV 89445ActiveMLS ID #260012672, Dusty Shipp, LPT Realty. NNRMLS
- $369,9002 bd3 ba1.2k sqft5246 Foothill Dr #43, Winnemucca, NV 89445ActiveMLS ID #260012660, Dusty Shipp, LPT Realty. NNRMLS
- $369,9002 bd3 ba1.2k sqft5226 Foothill Dr #39, Winnemucca, NV 89445ActiveMLS ID #260012680, Dusty Shipp, LPT Realty. NNRMLS
