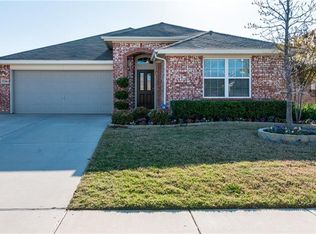
Discover this delightful three (3) bedroom, two (2) bath home with a 2-car garage nestled in the highly sought-after Keller ISD school district. Designed for comfort and functionality, this well-maintained, one-owner property features a spacious primary suite complete with a massive walk-in closet and a private retreat. The home boasts a thoughtful layout with carpet and tile flooring, blending style and durability. The bonus room offers flexible space perfect for a home office, kids' game room, or hobby area. Step outside to the private backyard, ideal for entertaining friends and family or simply relaxing in tranquility. With its welcoming ambiance, fantastic location, and versatile design, this home is perfect for families or anyone seeking a blend of charm and convenience.
Please excuse the nearby road construction, which is expected to be completed by August, bringing even more convenience and accessibility to the area.
Sold
Price Unknown
5208 Gadsden Ave, Fort Worth, TX 76244
3beds
1,975sqft
Single Family Residence
Built in 2007
5,227 Square Feet Lot
$339,100 Zestimate®
$--/sqft
$2,406 Estimated rent
Home value
$339,100
$312,000 - $366,000
$2,406/mo
Zestimate® history
Owner options
List your home for rent
$2,406/mo
Rent Zestimate®
Find your next renter with Zillow Rental Manager. Plus, with online applications, you can quickly screen prospective tenants – for free.
$2,406/mo
Rent Zestimate®
Refinance and save
$440/mo
Est. payment
Refinancing to a lower rate could help reduce your monthly payments and save thousands over the life of the loan.
$440/mo
Est. payment
Explore your selling options
Work with a Zillow partner agent
Leverage their expertise and Zillow's premium Showcase listings to get your home seen by more buyers.
Get startedList with your own agent
Get your home in front of millions of buyers by listing it on Zillow.
Learn how to do itSell it yourself
Take full control of how buyers see your home on Zillow by listing For Sale by Owner (FSBO).
List your homeWhat's special
Thoughtful layoutPrivate backyardPrivate retreatCarpet and tile flooringBonus roomMassive walk-in closetSpacious primary suite
Zillow last checked:
Listing updated:
Listed by:
Lori Jones 0650056 817-924-4144,
Coldwell Banker Realty 817-924-4144
Bought with:
Misty Allred
M J Properties Inc.
Source: NTREIS,MLS#: 20985007
Facts & features
Interior
Bedrooms & bathrooms
- Bedrooms: 3
- Bathrooms: 2
- Full bathrooms: 2
Primary bedroom
- Features: Ceiling Fan(s), Dual Sinks, En Suite Bathroom
- Level: First
- Dimensions: 18 x 13
Bedroom
- Level: First
- Dimensions: 11 x 10
Bedroom
- Level: First
- Dimensions: 12 x 10
Bonus room
- Level: First
- Dimensions: 14 x 10
Breakfast room nook
- Level: First
- Dimensions: 10 x 8
Dining room
- Level: First
- Dimensions: 13 x 10
Kitchen
- Level: First
- Dimensions: 10 x 11
Living room
- Features: Ceiling Fan(s), Fireplace
- Level: First
- Dimensions: 20 x 18
Heating
- Central, Fireplace(s)
Cooling
- Central Air, Ceiling Fan(s)
Appliances
- Included: Dishwasher, Electric Cooktop, Disposal, Microwave
Features
- Decorative/Designer Lighting Fixtures, Cable TV
- Flooring: Carpet, Ceramic Tile
- Has basement: No
- Number of fireplaces: 1
- Fireplace features: Gas, Gas Log, Gas Starter, Masonry
Interior area
- Total interior livable area: 1,975 sqft
Property
Parking
- Total spaces: 2
- Parking features: Garage, Garage Door Opener
- Attached garage spaces: 2
Features
- Levels: One
- Stories: 1
- Patio & porch: Covered, Patio
- Pool features: None
- Fencing: Brick,Wood
Lot
- Size: 5,227 Square Feet
- Features: Few Trees
Details
- Parcel number: 40556107
Construction
Type & style
- Home type: SingleFamily
- Architectural style: Traditional,Detached
- Property subtype: Single Family Residence
Materials
- Brick
- Foundation: Slab
- Roof: Composition
Condition
- Year built: 2007
Utilities & green energy
- Sewer: Public Sewer
- Water: Public
- Utilities for property: Sewer Available, Water Available, Cable Available
Community & HOA
Community
- Features: Curbs
- Security: Security System, Carbon Monoxide Detector(s)
- Subdivision: Hillsborough
HOA
- Has HOA: Yes
- Services included: Association Management
- HOA fee: $440 annually
- HOA name: Hillsborough HOA
- HOA phone: 972-992-3444
Location
- Region: Fort Worth
Financial & listing details
- Tax assessed value: $346,459
- Annual tax amount: $7,026
- Date on market: 6/29/2025
- Cumulative days on market: 27 days
- Listing terms: Cash,Conventional,FHA,VA Loan
Price history
| Date | Event | Price |
|---|---|---|
| 9/22/2025 | Sold | -- |
Source: NTREIS #20985007 Report a problem | ||
| 9/15/2025 | Pending sale | $345,000$175/sqft |
Source: NTREIS #20985007 Report a problem | ||
| 7/28/2025 | Contingent | $345,000$175/sqft |
Source: NTREIS #20985007 Report a problem | ||
| 7/17/2025 | Price change | $345,000-4.2%$175/sqft |
Source: NTREIS #20985007 Report a problem | ||
| 6/29/2025 | Listed for sale | $359,999$182/sqft |
Source: NTREIS #20985007 Report a problem | ||
Public tax history
| Year | Property taxes | Tax assessment |
|---|---|---|
| 2025 | $5,426 +2.7% | $346,459 |
| 2024 | $5,282 +8.7% | $346,459 -0.4% |
| 2023 | $4,861 -15.7% | $347,736 +6.6% |
| 2022 | $5,768 +3.2% | $326,164 +38.4% |
| 2021 | $5,588 -2.6% | $235,676 |
| 2020 | $5,735 +7.3% | $235,676 |
| 2019 | $5,347 +5.3% | $235,676 +18% |
| 2018 | $5,078 +9.2% | $199,650 -1.4% |
| 2017 | $4,652 +9.1% | $202,404 +9.6% |
| 2016 | $4,264 +5.6% | $184,704 +23.1% |
| 2015 | $4,040 | $150,000 |
| 2014 | $4,040 | $150,000 +10.7% |
| 2013 | -- | $135,500 -1.5% |
| 2012 | -- | $137,600 -2.5% |
| 2011 | -- | $141,200 -12% |
| 2010 | -- | $160,400 -0.1% |
| 2009 | -- | $160,500 +89.9% |
| 2008 | -- | $84,500 +334.7% |
| 2007 | -- | $19,440 |
| 2006 | -- | $19,440 |
| 2005 | -- | $19,440 |
Find assessor info on the county website
Neighborhood: Hillsborough
Nearby homes
- $298,5003 bd2 ba1.5k sqft5212 Gadsden Ave, Fort Worth, TX 76244Off Market
- $363,5004 bd2 ba2.6k sqft5204 Gadsden Ave, Fort Worth, TX 76244Off Market

- $317,7003 bd2 ba1.7k sqft5216 Gadsden Ave, Fort Worth, TX 76244Off Market
- $794,240-- bd-- ba-- sqft9701 Ray White Rd, Fort worth, TX 76244Off Market
- $401,8004 bd3 ba2.7k sqft5149 Gadsden Ave, Fort Worth, TX 76244Off Market
- $428,6003 bd3 ba2.7k sqft5200 Gadsden Ave, Fort Worth, TX 76244Off Market
- $--3 bd2 ba1.5k sqft5220 Gadsden Ave, Fort Worth, TX 76244Sold
- $359,7003 bd2 ba2.2k sqft5148 Pinellas Ave, Fort Worth, TX 76244Off Market
Nearby schools
GreatSchools rating
- 8/10Freedom Elementary SchoolGrades: PK-4Distance: 0.4 mi
- 7/10Hillwood Middle SchoolGrades: 7-8Distance: 2.4 mi
- 6/10Central High SchoolGrades: 9-12Distance: 0.8 mi
Schools provided by the listing agent
- Elementary: Freedom
- Middle: Hillwood
- High: Central
- District: Keller ISD
Source: NTREIS. This data may not be complete. We recommend contacting the local school district to confirm school assignments for this home.
Get a cash offer in 3 minutes
Find out how much your home could sell for in as little as 3 minutes with a no-obligation cash offer.
Estimated market value
$339,100
Get a cash offer in 3 minutes
Find out how much your home could sell for in as little as 3 minutes with a no-obligation cash offer.
Estimated market value
$339,100
- Texas
- Tarrant County
- Fort Worth
- 76244
- Hillsborough
- 5208 Gadsden Ave
